Step into timeless charm with modern comfort in this inviting 1.5-story home built in 1912! Offering 3 bedrooms and 2 full bathrooms, this home blends character with functionality on a spacious 0.30-acre in-town lot. Inside, you'll love the open floor plan that creates a natural flow between living spaces-perfect for everyday living and entertaining. The primary suite features its own full bathroom, providing a private retreat, while the third bedroom offers flexibility as a home office, den, or guest space. Enjoy your morning coffee or unwind in the evenings on the cozy screened-in porch, ideal for relaxing without the bugs. The unfinished partial basement provides additional storage, shelter from storms, or even maybe future potential. Conveniently located in town and close to everything-shopping, dining, and amenities-this home offers the perfect blend of location, space, and charm. Don't miss your chance to make this one yours!
Contingent
Price cut: $15K (6/23)
$139,000
507 S Washington St, Mc Leansboro, IL 62859
3beds
1,373sqft
:
Get pre-qualified$1,008/mo
Single Family Residence
Built in 1912
0.3 Acres Lot
$-- Zestimate®
$101/sqft
$-- HOA
What's special
- 98 days |
- 19 |
- 0 |
Likely to sell faster than
Zillow last checked:
Listing updated:
Listed by:
Angie Darnell 618-925-6569,
VIP Realty
Source: MRED as distributed by MLS GRID,MLS#: 12623382
Facts & features
Interior
Bedrooms & bathrooms
- Bedrooms: 3
- Bathrooms: 2
- Full bathrooms: 2
Rooms
- Room types: Other Room
Primary bedroom
- Features: Flooring (Wood Laminate), Bathroom (Full)
- Level: Main
- Area: 180 Square Feet
- Dimensions: 12X15
Bedroom 2
- Features: Flooring (Wood Laminate)
- Level: Second
- Area: 135 Square Feet
- Dimensions: 15X9
Bedroom 3
- Features: Flooring (Wood Laminate)
- Level: Main
- Area: 130 Square Feet
- Dimensions: 13X10
Dining room
- Features: Flooring (Wood Laminate)
- Level: Main
- Area: 153 Square Feet
- Dimensions: 17X9
Kitchen
- Features: Kitchen (Eating Area-Table Space, Pantry-Closet), Flooring (Wood Laminate)
- Level: Main
- Area: 182 Square Feet
- Dimensions: 13X14
Living room
- Features: Flooring (Wood Laminate)
- Level: Main
- Area: 364 Square Feet
- Dimensions: 26X14
Other
- Features: Flooring (Carpet)
- Level: Second
- Area: 210 Square Feet
- Dimensions: 10X21
Heating
- Natural Gas, Forced Air
Cooling
- Central Air
Appliances
- Included: Range, Microwave, Dishwasher, Refrigerator, Disposal
- Laundry: Main Level, Gas Dryer Hookup, Electric Dryer Hookup, Laundry Closet
Features
- 1st Floor Bedroom, 1st Floor Full Bath, Built-in Features, Walk-In Closet(s), Bookcases, High Ceilings, Open Floorplan
- Flooring: Laminate, Carpet
- Doors: Mirrored Closet Door(s), Sliding Doors, Sliding Glass Door(s)
- Basement: Unfinished,Partial
- Number of fireplaces: 1
- Fireplace features: Wood Burning, Family Room
Interior area
- Total structure area: 1,973
- Total interior livable area: 1,373 sqft
- Finished area below ground: 0
Property
Parking
- Total spaces: 2
- Parking features: Gravel, Driveway, Yes
- Has uncovered spaces: Yes
Accessibility
- Accessibility features: No Disability Access
Features
- Stories: 1.5
- Patio & porch: Porch, Screened
Lot
- Size: 0.3 Acres
- Dimensions: 75x177
Details
- Parcel number: 0815304003
- Special conditions: None
- Other equipment: Ceiling Fan(s)
Construction
Type & style
- Home type: SingleFamily
- Property subtype: Single Family Residence
Materials
- Vinyl Siding
- Foundation: Block
- Roof: Asphalt
Condition
- New construction: No
- Year built: 1912
Utilities & green energy
- Sewer: Public Sewer
- Water: Public
Community & HOA
HOA
- Services included: None
Location
- Region: Mc Leansboro
Financial & listing details
- Price per square foot: $101/sqft
- Tax assessed value: $22,509
- Annual tax amount: $1,420
- Date on market: 4/19/2026
- Ownership: Fee Simple
Estimated market value
Not available
Estimated sales range
Not available
$1,552/mo
Price history
| Date | Event | Price |
|---|---|---|
| 6/24/2026 | Contingent | $139,000$101/sqft |
Source:  MRED as distributed by MLS GRID #12623382 Report a problem MRED as distributed by MLS GRID #12623382 Report a problem | ||
| 6/23/2026 | Price change | $139,000-9.7%$101/sqft |
Source: MRED as distributed by MLS GRID #12623382 Report a problem | ||
| 4/27/2026 | Price change | $154,000-8.9%$112/sqft |
Source: MRED as distributed by MLS GRID #12623382 Report a problem | ||
| 4/19/2026 | Listed for sale | $169,000+259.6%$123/sqft |
Source: MRED as distributed by MLS GRID #12623382 Report a problem | ||
| 7/3/2014 | Sold | $47,000$34/sqft |
Source: Public Record Report a problem | ||
Public tax history
| Year | Property taxes | Tax assessment |
|---|---|---|
| 2024 | $1,420 +3.8% | $22,509 -3% |
| 2023 | $1,368 -1.9% | $23,206 +6.7% |
| 2022 | $1,395 +0.4% | $21,749 +4% |
| 2021 | $1,389 +6.1% | $20,914 +6.2% |
| 2020 | $1,309 +0.1% | $19,691 +43.8% |
| 2019 | $1,308 0% | $13,691 |
| 2018 | $1,308 -1% | $13,691 |
| 2017 | $1,321 +1.3% | $13,691 -0.9% |
| 2015 | $1,304 +399.7% | $13,818 -27.7% |
| 2014 | $261 | $19,117 |
| 2013 | -- | $19,117 +17% |
| 2012 | -- | $16,339 +10% |
| 2011 | -- | $14,854 +3% |
| 2010 | $462 | $14,422 |
Find assessor info on the county website
Monthly payment
Est. payment
Payment breakdown
Explore the cost of this home by adjusting the details. Changes won't be saved.Climate risks
Neighborhood: 62859
Nearby schools
GreatSchools rating
- 6/10East Side Elementary SchoolGrades: K-6Distance: 0.3 mi
- 4/10Hamilton County Jr/Sr High SchoolGrades: 7-12Distance: 0.8 mi
Schools provided by the listing agent
- Elementary: East Side Elementary School
- Middle: Hamilton County Jr High
- High: Hamilton County Sr High School
- District: 10
Source: MRED as distributed by MLS GRID. This data may not be complete. We recommend contacting the local school district to confirm school assignments for this home.
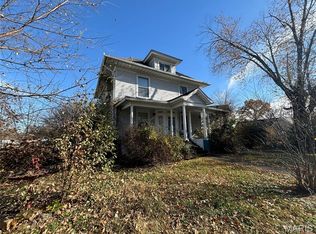
- $129,0004 bd2 ba3k sqft511 S Washington St, Mc Leansboro, IL 62859For Sale
- $110,800-- bd-- ba-- sqft505 S Washington St, Mc Leansboro, IL 62859Off Market
- $104,400-- bd-- ba-- sqft501 S Washington St, Mc Leansboro, IL 62859Off Market
- $18,0403 bd2 ba1.4k sqft503 S Washington St, Galatia, IL 62935Off Market

- $40,0000.813 Acres508 S Jackson St, Mc Leansboro, IL 62859Sold
- $71,2002 bd1 ba1.6k sqft601 S Washington St, Mc Leansboro, IL 62859Off Market
- $19,762-- bd-- ba-- sqft508 S Washington St, Mc Leansboro, IL 62859Off Market
- $1,148-- bd-- ba-- sqft504 S Washington St, Mc Leansboro, IL 62859Off Market
A local agent can set up tours, give advice and negotiate with sellers.
A local lender can help you make sure your offer is ready when you are.
Similar homes
- $145,0004 bd2 ba1.2k sqft300 N Virginia St, Mc Leansboro, IL 62859Active
 MLS ID #12664542, Allison Gerner, MCCOLLUM REAL ESTATE. MRED as distributed by MLS GRID
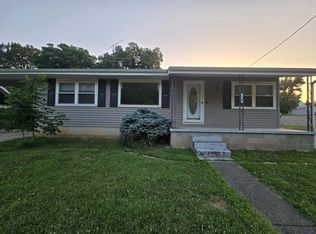
 - $145,0002 bd1 ba1.2k sqft600 S Jackson St, McLeansboro, IL 62859Active
 MLS ID #12695408, Hope Williams, Keller Williams Pinnacle - MTV. MRED as distributed by MLS GRID
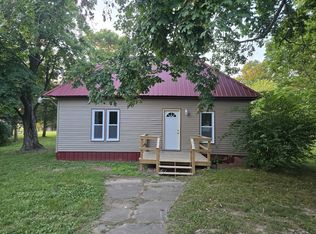
 - $127,9903 bd2 ba1.2k sqft602 W Cherry St, Mc Leansboro, IL 62859Price Change
 MLS ID #12687772, Hope Williams, Keller Williams Pinnacle - MTV. MRED as distributed by MLS GRID
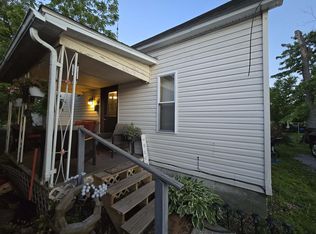
 - $169,9004 bd2 ba1.2k sqft505 S Hancock St, Mc Leansboro, IL 62859Active
 MLS ID #12642385, Hope Williams, Keller Williams Pinnacle - MTV. MRED as distributed by MLS GRID
 - $114,000-- bd2 ba1k sqft502 Old Brickyard Rd, Mc Leansboro, IL 62859ActiveMLS ID #12578056, Sharon Hall, C J REALTY. MRED as distributed by MLS GRID
- $139,9003 bd1 ba1.5k sqft303 W Main St, Ewing, IL 62836ActiveMLS ID #12601731, Lynette Ing, MCCOLLUM REAL ESTATE. MRED as distributed by MLS GRID
- $139,0003 bd2 ba1.5k sqft210 Brockett St, Enfield, IL 62835ActiveMLS ID #12670251, Hope Williams, Keller Williams Pinnacle - MTV. MRED as distributed by MLS GRID
- $139,0003 bd2 ba1.5k sqft315 E Johnson St, Enfield, IL 62835For SaleMLS ID #11742646, Nikki Edwards, NFE Realty LLC. My State MLS
- $--4 bd-- ba1.2k sqft17515 E Ina Rd, Ina, IL 62846AuctionAuction.com 2
- $125,0003 bd2 ba1.3k sqft8913 Winemiller Rd, Macedonia, IL 62860ActiveMLS ID #EB454446, David McCollum, MCCOLLUM REAL ESTATE. MRED as distributed by MLS GRID
- $90,0003 bd1 ba1.5k sqft101 N Dogwood St, Belle Rive, IL 62810AuctionMLS ID #11878253, Kimberly Duncan, KIM DUNCAN AUCTION & REALTY. My State MLS
- $165,0003 bd2 ba1.4k sqft1145 N Church St, Mill Shoals, IL 62862For SaleMLS ID #11817003, Jessica Mccleary, Country Roads Realty. My State MLS
- $99,0003 bd2 ba1k sqft205 Brooks Dr, Norris City, IL 62869For SaleMLS ID #11877477, Nikki Edwards, NFE Realty LLC. My State MLS
- $115,0003 bd2 ba1.5k sqft900 County Road 725 E, Carmi, IL 62821For SaleMLS ID #11873331, Amber Knight, The Property Shop. My State MLS
- $179,0003 bd2 ba1.9k sqft1425 Coffee Rd, Raleigh, IL 62977For Sale
 MLS ID #26044493, Al Lenkaitis, Four Ways Realty. MARIS
