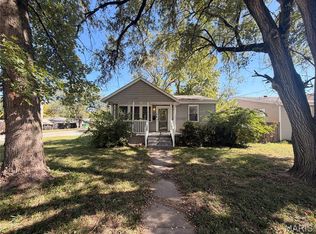
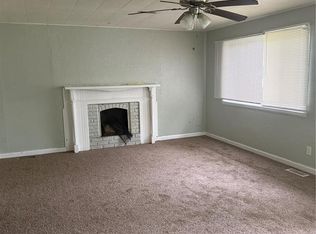
Bring your vision to 511 Saint Leo Dr! This 2-bedroom, 1-bath ranch presents an opportunity for an investor, rehabber, or buyer looking for a property they can finish to their own taste. Renovation work has already started! Be the one to take advantage finishing it up! The single-level floor plan provides a straightforward canvas for completing the renovation and bringing the property to its full potential. The home also features vinyl siding and a manageable yard. Conveniently located near Camp Jackson Road, with access to shopping, restaurants, grocery stores and other everyday necessities. The property also provides convenient access to the greater Metro East area and Downtown St. Louis. Whether you're looking for your next flip, rental project, or a home to renovate for yourself, this property offers plenty of potential. Bring your tools, ideas, and finishing touches and make this property shine!
Price change
$53,000
511 Saint Leo Dr, Cahokia, IL 62206
2beds
888sqft
Single Family Residence
Built in 1958
-- sqft lot
$-- Zestimate®
$60/sqft
$-- HOA
What's special
Manageable yardSingle-level floor planVinyl siding
- 38 days
- 39
- 0
Zillow last checked:
Listing updated:
Listed by:
Francisco Martinez 815-859-6906,
EPIQUE Realty
Source: MRED as distributed by MLS GRID,MLS#: 12778811
Facts & features
Interior
Bedrooms & bathrooms
- Bedrooms: 2
- Bathrooms: 1
- Full bathrooms: 1
Rooms
- Room types: No additional rooms
Primary bedroom
- Level: Main
- Area: 120 Square Feet
- Dimensions: 10X12
Bedroom 2
- Level: Main
- Area: 120 Square Feet
- Dimensions: 10X12
Dining room
- Level: Main
- Area: 120 Square Feet
- Dimensions: 10X12
Kitchen
- Level: Main
- Area: 120 Square Feet
- Dimensions: 10X12
Laundry
- Level: Main
- Area: 35 Square Feet
- Dimensions: 5X7
Living room
- Level: Main
- Area: 192 Square Feet
- Dimensions: 12X16
Heating
- Has Heating (Unspecified Type)
Cooling
- Central Air
Features
- Basement: None
Interior area
- Total structure area: 0
- Total interior livable area: 888 sqft
Property
Accessibility
- Accessibility features: No Disability Access
Features
- Stories: 1
Details
- Parcel number: 06030401023000
- Special conditions: None
Construction
Type & style
- Home type: SingleFamily
- Property subtype: Single Family Residence
Materials
- Vinyl Siding
Condition
- New construction: No
- Year built: 1958
Utilities & green energy
- Sewer: Public Sewer
- Water: Public
Community & HOA
HOA
- Services included: None
Location
- Region: Cahokia
Financial & listing details
- Price per square foot: $60/sqft
- Tax assessed value: $9,454
- Annual tax amount: $1,887
- Date on market: 10/6/2026
- Ownership: Fee Simple
Estimated market value
Not available
Estimated sales range
Not available
Not available
Price history
| Date | Event | Price |
|---|---|---|
| 4/30/2024 | Sold | $6,100-89.7%$7/sqft |
Source:  MARIS #24008371 Report a problem | ||
| 6/22/2005 | Sold | $59,000$66/sqft |
Source: Public Record Report a problem | ||
Public tax history
| Year | Property taxes | Tax assessment |
|---|---|---|
| 2024 | $1,798 +86.3% | $9,454 +10.7% |
| 2023 | $965 -4.3% | $8,544 +14.1% |
| 2022 | $1,008 -7.6% | $7,488 +5.5% |
| 2021 | $1,091 -7.9% | $7,096 +7.5% |
| 2020 | $1,184 -0.1% | $6,602 0% |
| 2019 | $1,185 +1.9% | $6,605 -1.4% |
| 2018 | $1,163 -0.2% | $6,701 +2.5% |
| 2017 | $1,165 | $6,539 +0.4% |
| 2016 | $1,165 +10.2% | $6,515 +1.1% |
| 2014 | $1,057 -17.7% | $6,444 +6.6% |
| 2013 | $1,284 | $6,044 -36% |
| 2012 | -- | $9,448 -15.6% |
| 2011 | -- | $11,193 -23.1% |
| 2010 | -- | $14,546 -9.9% |
| 2009 | -- | $16,139 +3.1% |
| 2008 | -- | $15,661 +12.9% |
| 2006 | -- | $13,868 +339.6% |
| 2005 | $402 +10.7% | $3,155 +9.2% |
| 2004 | $363 | $2,888 +5.8% |
| 2003 | -- | $2,730 -72.2% |
| 2002 | -- | $9,805 +6.8% |
| 2001 | -- | $9,179 +9.6% |
| 2000 | -- | $8,377 |
Find assessor info on the county website
Monthly payment
Est. payment
Payment breakdown
Explore the cost of this home by adjusting the details. Changes won't be saved.Climate risks
Neighborhood: 62206
Nearby schools
Schools provided by the listing agent
- District: 105
Source: MRED as distributed by MLS GRID. This data may not be complete. We recommend contacting the local school district to confirm school assignments for this home.

Similar homes
- $--4 bd1 ba1.2k sqft1607 Andrews Dr, Cahokia, IL 62206Auction
 Auction.com 1
- $39,9003 bd1 ba864 sqft2 Saint Luke Ct, Cahokia, IL 62206For Sale

 MLS ID #26046277, Jenny A Wisniewski, Landmark Realty. MARIS
- $79,0003 bd1 ba1.1k sqft600 Plum St, Cahokia, IL 62206For Sale
 MLS ID #26064078, Kayla B Johnson, eXp Realty. MARIS
- $74,9003 bd2 ba1k sqft127 Donald St, Cahokia, IL 62206For Sale
 MLS ID #26049390, Joshua Mariconi, QDM Real Estate, LLC. MARIS
- $74,9003 bd1 ba1.1k sqft506 Saint Paul Dr, Cahokia, IL 62206For SaleMLS ID #26049389, Joshua Mariconi, QDM Real Estate, LLC. MARIS
- $74,9003 bd1 ba864 sqft506 Saint Nicholas Dr, Cahokia, IL 62206For SaleMLS ID #26049388, Joshua Mariconi, QDM Real Estate, LLC. MARIS
- $49,0002 bd1 ba1.2k sqft121 Parr Ave, Fairview Heights, IL 62208For SaleMLS ID #26057242, Timothy Gray, The Chicagoland Real Estate Auction Co.. MARIS
- $49,0003 bd1 ba1.1k sqft94 Bethesda Dr, Belleville, IL 62223For SaleMLS ID #26055142, Deandre M Williams, Keller Williams Marquee. MARIS
- $71,5004 bd2 ba1.2k sqft240 Saint John Dr, Cahokia, IL 62206For SaleMLS ID #26027289, Latitia O Williams, Coldwell Banker Brown Realtors. MARIS
- $79,0002 bd1 ba720 sqft31 Louise Ln, Cahokia, IL 62206For SaleMLS ID #26014330, Star L Harris, RE/MAX Results Realty. MARIS
- $45,0003 bd2 ba1k sqft1526 E Linton Ave, Saint Louis, MO 63107For SaleMLS ID #26070698, Meghan Heckmann, Insource Real Estate LLC. MARIS
- $47,9002 bd1 ba1k sqft1572 Farmview Ave, Saint Louis, MO 63138For SaleMLS ID #26063787, Mark Fowler, Gateway Realty Solutions. MARIS
- $54,9002 bd2 ba1k sqft7326 Pennsylvania Ave, Saint Louis, MO 63111For SaleMLS ID #26055967, Joe Cammarata, EXP Realty, LLC. MARIS
- $55,0002 bd2 ba960 sqft9833 Balboa Dr, Saint Louis, MO 63136For SaleMLS ID #26057194, Jenny A Wisniewski, Landmark Realty. MARIS
- $58,0002 bd1 ba933 sqft4037 Braden Ave, Granite City, IL 62040For SaleMLS ID #26067772, Tina M Besserman, Century 21 Bailey & Company. MARIS
- $59,5002 bd1 ba1k sqft10151 Clairmont Dr, Saint Louis, MO 63136For SaleMLS ID #26051627, Brent Ludwig, The Hermann London Group, Llc. MARIS
