Skip main navigation
Sold
  • $205,000

    511 Silver Fox Ct, Indianapolis, IN 46217

    2beds
    1,189sqft
    Residential, Condominium
    Built in 1998
    -- sqft lot
    $204,300 Zestimate®
    $172/sqft
    $1,597 Estimated rent

    Home value

    $204,300

    $194,000 - $215,000

    $1,597/mo

    Zestimate® history
    Loading
    Loading...

    Owner options

    List your home for rent

    $1,597/mo

    Rent Zestimate®

    Find your next renter with Zillow Rental Manager. Plus, with online applications, you can quickly screen prospective tenants – for free.

    Learn more

    $1,597/mo

    Rent Zestimate®

    Refinance and save

    $1,623/mo

    Est. payment

    Refinancing to a lower rate could help reduce your monthly payments and save thousands over the life of the loan.

    See today's rates

    $1,623/mo

    Est. payment

    Explore your selling options

    Work with a Zillow partner agent

    Leverage their expertise and Zillow's premium Showcase listings to get your home seen by more buyers.

    Get started

    List with your own agent

    Get your home in front of millions of buyers by listing it on Zillow.

    Learn how to do it

    Sell it yourself

    Take full control of how buyers see your home on Zillow by listing For Sale by Owner (FSBO).

    List your home

    What's special

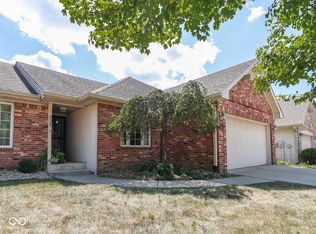
    Back on market due to no fault of seller. We are through Inspection and Appraisal. Buyer backed out due to personal reasons. (Appraisal can be used for new buyer!) Peaceful, patio home with a fully fenced rear yard, flower garden, storage barn, open patio, and glassed-in sun porch! There are no houses directly behind you! The Primary bedroom has a trayed ceiling, ceiling fan, full shower stall, and a huge walk-in closet. All kitchen appliances are included! The kitchen is very large with a breakfast area where they had a round table that seated four. Plus a large dining room area that is combined with the Great room. The Dining room area can accomadate a table that can seat eight! The laundry area has cabinets and a hanging area. The washer and dryer are included. The Great Room has a gas fireplace with a remote control and also a ceiling fan in the Vaulted Ceiling. The home has a total of 4 ceiling fans. The roof is 8 years old and was installed by the current owner. Water softener is owned and conveys with the home. Utilities are on a monthly budget. The electric is $86/month. The gas, water, sewer, and trash are combined and are $153/month. They have Xfinity for internet and cable. Seller is offering a home warranty!

    Zillow last checked:

    Listing updated:

    Listing Provided by:

    Karin Millis 317-418-5821,

    F.C. Tucker Company

    Bought with:

    Steve Rossman

    ALL PRO, REALTORS LLC

    Source: MIBOR as distributed by MLS GRID,MLS#: 21990918MLS Logo

    Facts & features

    Interior

    Bedrooms & bathrooms
    • Bedrooms: 2
    • Bathrooms: 2
    • Full bathrooms: 2
    • Main level bathrooms: 2
    • Main level bedrooms: 2
    Primary bedroom
    • Features: Carpet
    • Level: Main
    • Area: 168 Square Feet
    • Dimensions: 14x12
    Bedroom 2
    • Features: Carpet
    • Level: Main
    • Area: 110 Square Feet
    • Dimensions: 11x10
    Dining room
    • Features: Carpet
    • Level: Main
    • Area: 90 Square Feet
    • Dimensions: 10x09
    Great room
    • Features: Carpet
    • Level: Main
    • Area: 247 Square Feet
    • Dimensions: 19x13
    Kitchen
    • Features: Vinyl
    • Level: Main
    • Area: 176 Square Feet
    • Dimensions: 16x11
    Laundry
    • Features: Vinyl
    • Level: Main
    • Area: 25 Square Feet
    • Dimensions: 05x05
    Heating
    • Forced Air
    Cooling
    • Has cooling: Yes
    Appliances
    • Included: Dishwasher, Dryer, Disposal, Gas Water Heater, Laundry Connection in Unit, MicroHood, Electric Oven, Refrigerator, Washer, Water Heater, Water Softener Owned
    • Laundry: Laundry Closet, Laundry Connection in Unit
    Features
    • Attic Access, Tray Ceiling(s), Vaulted Ceiling(s), Entrance Foyer, Ceiling Fan(s), High Speed Internet, Eat-in Kitchen, Walk-In Closet(s)
    • Windows: Screens, Windows Vinyl, WoodWorkStain/Painted
    • Has basement: No
    • Attic: Access Only
    • Number of fireplaces: 1
    • Fireplace features: Gas Log, Great Room
    • Common walls with other units/homes: 1 Common Wall
    Interior area
    • Total structure area: 1,189
    • Total interior livable area: 1,189 sqft

    Property

    Parking
    • Total spaces: 2
    • Parking features: Attached, Concrete, Garage Door Opener
    • Attached garage spaces: 2
    • Details: Garage Parking Other(Finished Garage, Keyless Entry)
    Features
    • Levels: One
    • Stories: 1
    • Entry location: Free Standing
    • Patio & porch: Covered, Glass Enclosed, Patio
    • Fencing: Fenced,Chain Link,Fence Full Rear
    Lot
    • Size: 5,227 sqft
    • Features: Sidewalks, Trees-Small (Under 20 Ft)
    Details
    • Additional structures: Barn Mini
    • Parcel number: 491414101028000500
    • Horse amenities: None

    Construction

    Type & style
    • Home type: Condo
    • Architectural style: Ranch
    • Property subtype: Residential, Condominium
    • Attached to another structure: Yes
    Materials
    • Vinyl With Brick
    • Foundation: Block
    Condition
    • New construction: No
    • Year built: 1998

    Utilities & green energy

    • Water: Municipal/City

    Community & neighborhood

    Community
    • Community features: Low Maintenance Lifestyle, Sidewalks
    Location
    • Region: Indianapolis
    • Subdivision: Fox Ridge

    HOA & financial

    HOA
    • Has HOA: Yes
    • HOA fee: $275 annually
    • Amenities included: Snow Removal
    • Services included: Entrance Common, Snow Removal
    • Association phone: 317-253-1401

    Price history

    DateEventPrice
    9/20/2024Sold$205,000$172/sqft
    Source: MIBOR as distributed by MLS GRID #21990918 Report a problem
    9/4/2024Pending sale$205,000$172/sqft
    Source: MIBOR as distributed by MLS GRID #21990918 Report a problem
    8/29/2024Listed for sale$205,000$172/sqft
    Source: MIBOR as distributed by MLS GRID #21990918 Report a problem
    8/7/2024Pending sale$205,000$172/sqft
    Source: MIBOR as distributed by MLS GRID #21990918 Report a problem
    8/7/2024Price change$205,000+8%$172/sqft
    Source: MIBOR as distributed by MLS GRID #21990918 Report a problem
    8/5/2024Listed for sale$189,900+63.7%$160/sqft
    Source: MIBOR as distributed by MLS GRID #21990918 Report a problem
    3/18/2016Sold$116,000-2.9%$98/sqft
    Source: MIBOR as distributed by MLS GRID #21363367 Report a problem
    10/28/2015Price change$119,500-0.3%$101/sqft
    Source: Smart Choice Realtors #21363367 Report a problem
    8/6/2015Price change$119,900-2.1%$101/sqft
    Source: Smart Choice Realtors, LLC #21363367 Report a problem
    7/3/2015Listed for sale$122,500$103/sqft
    Source: Smart Choice Realtors, LLC #21363367 Report a problem

    Public tax history

    YearProperty taxesTax assessment
    2025$2,626 +1%$214,700 -3.8%
    2024$2,601 +9.1%$223,200 +7.3%
    2023$2,384 +10.6%$208,000 +10.5%
    2022$2,156 +18.3%$188,200 +11.2%
    2021$1,822 +41.5%$169,300 +17.2%
    2020$1,288 -54.9%$144,500 +25.2%
    2019$2,857 -1.8%$115,400 +5%
    2018$2,909 +1.4%$109,900 -0.5%
    2017$2,868 +5.6%$110,500 +3.2%
    2016$2,717 +6.8%$107,100 +2.1%
    2014$2,544 +0.1%$104,900
    2013$2,542 $104,900 +0.8%
    2012$2,542 $104,100 +1.2%
    2011-- $102,900
    2010$2,058 0%$102,900
    2009$2,058 $102,900
    2007-- $102,900 +9.6%
    2004-- $93,900
    2003-- $93,900 +63.6%
    2002-- $57,400 +200.1%
    2001-- $19,130
    2000-- $19,130

    Find assessor info on the county website

    Neighborhood: Linden Wood

    Nearby schools

    GreatSchools rating
    Get a cash offer in 3 minutes
    Find out how much your home could sell for in as little as 3 minutes with a no-obligation cash offer.
    Estimated market value
    $204,300
    Get a cash offer in 3 minutes
    Find out how much your home could sell for in as little as 3 minutes with a no-obligation cash offer.
    Estimated market value
    $204,300