Skip main navigation
Sold
  • $219,000

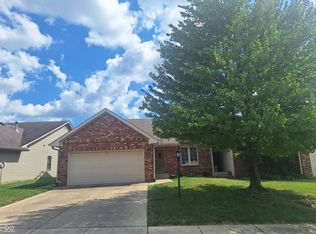
    517 Silver Fox Ct, Indianapolis, IN 46217

    2beds
    1,214sqft
    Residential, Single Family Residence
    Built in 1998
    5,227 Square Feet Lot
    $220,300 Zestimate®
    $180/sqft
    $1,793 Estimated rent

    Home value

    $220,300

    $205,000 - $238,000

    $1,793/mo

    Zestimate® history
    Loading
    Loading...

    Owner options

    List your home for rent

    $1,793/mo

    Rent Zestimate®

    Find your next renter with Zillow Rental Manager. Plus, with online applications, you can quickly screen prospective tenants – for free.

    Learn more

    $1,793/mo

    Rent Zestimate®

    Refinance and save

    $1,722/mo

    Est. payment

    Refinancing to a lower rate could help reduce your monthly payments and save thousands over the life of the loan.

    See today's rates

    $1,722/mo

    Est. payment

    Explore your selling options

    Work with a Zillow partner agent

    Leverage their expertise and Zillow's premium Showcase listings to get your home seen by more buyers.

    Get started

    List with your own agent

    Get your home in front of millions of buyers by listing it on Zillow.

    Learn how to do it

    Sell it yourself

    Take full control of how buyers see your home on Zillow by listing For Sale by Owner (FSBO).

    List your home

    What's special

    Sleek quartz countertopsAttached sunroomVaulted ceilingAdjacent dining areaUpdated kitchenStainless steel appliancesBreakfast bar
    NEW LISTING ALERT on Indy's south side! This beautiful 2 bed/2 bath home is filled with natural light and thoughtful updates. The spacious great room with vaulted ceiling creates an inviting atmosphere for relaxing or entertaining. The updated kitchen is full of style, featuring sleek quartz countertops, stainless steel appliances, a breakfast bar, and an adjacent dining area that makes every meal feel special! One of your favorite features is sure to be the attached sunroom which gives you flexible space. The sunroom is currently designed as a stylish home office with custom built-in shelving-perfect for today's work-from-home lifestyle or perfect as a cozy bonus space. Fresh paint throughout adds to the home's move-in ready appeal. All this located on the desirable south side of Indianapolis offers the best of both worlds with quick access to downtown Indy and Greenwood's shopping, dining, and amenities. Whether you're downsizing or buying your first home, this property delivers comfort, convenience, and charm in one perfect package.

    Zillow last checked:

    Listing updated:

    Listed by:

    Christine Williams 317-408-1816,

    Keller Williams Indy Metro S,

    Olivia Chapman

    Bought with:

    Lisa Sears

    Compass Indiana, LLC

    Source: MIBOR as distributed by MLS GRID,MLS#: 22060798MLS Logo

    Facts & features

    Interior

    Bedrooms & bathrooms
    • Bedrooms: 2
    • Bathrooms: 2
    • Full bathrooms: 2
    • Main level bathrooms: 2
    • Main level bedrooms: 2
    Primary bedroom
    • Level: Main
    • Area: 182 Square Feet
    • Dimensions: 14X13
    Bedroom 2
    • Level: Main
    • Area: 120 Square Feet
    • Dimensions: 12X10
    Breakfast room
    • Level: Main
    • Area: 130 Square Feet
    • Dimensions: 13X10
    Great room
    • Level: Main
    • Area: 220 Square Feet
    • Dimensions: 20X11
    Kitchen
    • Level: Main
    • Area: 110 Square Feet
    • Dimensions: 11X10
    Laundry
    • Level: Main
    • Area: 42 Square Feet
    • Dimensions: 7X6
    Sun room
    • Level: Main
    • Area: 90 Square Feet
    • Dimensions: 10X9
    Heating
    • Forced Air, Natural Gas
    Cooling
    • Central Air
    Appliances
    • Included: Electric Cooktop, Dishwasher, Dryer, Disposal, Gas Water Heater, MicroHood, Electric Oven, Refrigerator, Washer
    • Laundry: Main Level
    Features
    • Attic Pull Down Stairs, Breakfast Bar, Hardwood Floors, High Speed Internet, Walk-In Closet(s)
    • Flooring: Hardwood
    • Windows: Wood Work Painted
    • Has basement: No
    • Attic: Pull Down Stairs
    Interior area
    • Total structure area: 1,214
    • Total interior livable area: 1,214 sqft

    Property

    Parking
    • Total spaces: 2
    • Parking features: Attached
    • Attached garage spaces: 2
    • Details: Garage Parking Other(Finished Garage)
    Features
    • Levels: One
    • Stories: 1
    • Patio & porch: Glass Enclosed
    Lot
    • Size: 5,227 Square Feet
    • Features: Cul-De-Sac, Sidewalks, Storm Sewer
    Details
    • Parcel number: 491414101029000500
    • Special conditions: None
    • Horse amenities: None

    Construction

    Type & style
    • Home type: SingleFamily
    • Architectural style: Ranch
    • Property subtype: Residential, Single Family Residence
    Materials
    • Brick
    • Foundation: Crawl Space
    Condition
    • Updated/Remodeled
    • New construction: No
    • Year built: 1998

    Utilities & green energy

    • Water: Public

    Community & HOA

    Community
    • Subdivision: Fox Ridge
    HOA
    • Has HOA: Yes
    • Services included: Entrance Common
    • HOA fee: $275 annually
    Location
    • Region: Indianapolis

    Financial & listing details

    • Price per square foot: $180/sqft
    • Tax assessed value: $199,800
    • Annual tax amount: $2,582
    • Date on market: 9/5/2025
    • Cumulative days on market: 4 days

    Price history

    DateEventPrice
    10/8/2025Sold$219,000-0.5%$180/sqft
    Source: MIBOR as distributed by MLS GRID #22060798 Report a problem
    9/8/2025Pending sale$220,000$181/sqft
    Source: MIBOR as distributed by MLS GRID #22060798 Report a problem
    9/5/2025Listed for sale$220,000+108.5%$181/sqft
    Source: MIBOR as distributed by MLS GRID #22060798 Report a problem
    10/26/2016Sold$105,500+2.4%$87/sqft
    Source: Public Record Report a problem
    7/5/2012Sold$103,000$85/sqft
    Source: Public Record Report a problem
    4/24/2012Sold$103,000-6.3%$85/sqft
    Source: MIBOR as distributed by MLS GRID #21154282 Report a problem
    10/11/2011Price change$109,900-4.4%$91/sqft
    Source: Mike Duncan Real Estate Group #21104877 Report a problem
    1/21/2011Price change$114,900-4.2%$95/sqft
    Source: Mike Duncan Real Estate Group #21035557 Report a problem
    7/8/2010Listed for sale$119,900-4.8%$99/sqft
    Source: Mike Duncan Real Estate Group #21035557 Report a problem
    4/26/2009Listing removed$126,000$104/sqft
    Source: SecondSpace #20915803 Report a problem
    7/1/2008Listed for sale$126,000$104/sqft
    Source: Century 21 #2833900 Report a problem

    Public tax history

    YearProperty taxesTax assessment
    2025$2,583 +8%$199,800 -2.4%
    2024$2,392 +9.7%$204,800 +5.9%
    2023$2,181 +11.6%$193,400 +11.6%
    2022$1,955 +22.6%$173,300 +12%
    2021$1,594 +24%$154,800 +18.1%
    2020$1,286 +7.9%$131,100 +13.7%
    2019$1,191 -3.9%$115,300 +5%
    2018$1,239 +50.4%$109,800 -0.9%
    2017$824 +10.8%$110,800 +4.3%
    2016$744 +2%$106,200 +2.2%
    2014$729 -1.2%$103,900
    2013$738 $103,900 -0.3%
    2012$738 $104,200 +2%
    2011-- $102,200
    2010$933 +26.7%$102,200
    2009$736 $102,200
    2007-- $102,200 +9.4%
    2006-- $93,400
    2005-- $93,400
    2004-- $93,400
    2003-- $93,400 +63%
    2002-- $57,300 +200%
    2001-- $19,100
    2000-- $19,100
    Find assessor info on the county website

    Neighborhood: Linden Wood

    Nearby schools

    GreatSchools rating
    Schools provided by the listing agent
    • Middle: Perry Meridian Middle School
    • High: Perry Meridian High School

    Source: MIBOR as distributed by MLS GRID. This data may not be complete. We recommend contacting the local school district to confirm school assignments for this home.

    Get a cash offer in 3 minutes
    Find out how much your home could sell for in as little as 3 minutes with a no-obligation cash offer.
    Estimated market value
    $220,300
    Get a cash offer in 3 minutes
    Find out how much your home could sell for in as little as 3 minutes with a no-obligation cash offer.
    Estimated market value
    $220,300