Skip main navigation
Closed
  • Listing Provided by: Keller Williams Realty West
    Bought with: EXP Realty, LLC
    Price Unknown

    511 Steinhagen Rd, Warrenton, MO 63383

    3beds
    1,538sqft
    Single Family Residence
    Built in 2005
    9,757.44 Square Feet Lot
    $257,700 Zestimate®
    $--/sqft
    $1,863 Estimated rent

    Home value

    $257,700

    $222,000 - $302,000

    $1,863/mo

    Zestimate® history
    Loading
    Loading...

    Owner options

    List your home for rent

    $1,863/mo

    Rent Zestimate®

    Find your next renter with Zillow Rental Manager. Plus, with online applications, you can quickly screen prospective tenants – for free.

    Learn more

    $1,863/mo

    Rent Zestimate®

    Refinance and save

    Refinancing to a lower rate could help reduce your monthly payments and save thousands over the life of the loan.

    See today's rates

    Explore your selling options

    Work with a Zillow partner agent

    Leverage their expertise and Zillow's premium Showcase listings to get your home seen by more buyers.

    Get started

    List with your own agent

    Get your home in front of millions of buyers by listing it on Zillow.

    Learn how to do it

    Sell it yourself

    Take full control of how buyers see your home on Zillow by listing For Sale by Owner (FSBO).

    List your home

    What's special

    Fresh paintOpen floor planNew light fixturesMaster suiteUpdated kitchenMatte black fixturesFinished lower level
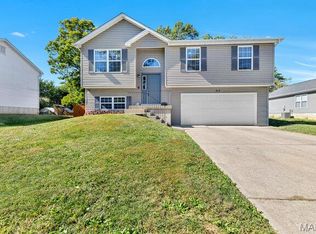
    A newly remodeled home with modern updates located in the heart of Warrenton is waiting for you to call HOME. Completely updated from Top to Bottom in 2022, this property features an open floor plan with vaulted ceiling, luxury vinyl plank floor, matte black fixtures, and custom made railing. Updated kitchen featuring tiled backslash, butcher block counter tops, stainless appliances, and new cabinets. Large eating area big enough for a full sized table or enjoy summer bbq's on the newly built deck. Upper level features Master suite with full bathroom, 2 additional spacious bedrooms and full hall bath. All featuring new light fixtures, newly shampooed carpet, and fresh paint. Enjoy a finished lower level, perfect for entertaining or a potential 4 bedroom. Lower level is roughed in and ready for some finishing touches! Top it off w/ a New Roof (2022) New HVAC (2022) New Deck (2022) New Garage door openers (2022) this home is MOVE in ready and awaiting its new owners. Schedule your tour!

    Zillow last checked:

    Listing updated:

    Listing Provided by:

    Matt D Kammeier 636-751-0630,

    Keller Williams Realty West

    Bought with:

    Samantha M Edwards, 2014040772

    EXP Realty, LLC

    Source: MARIS,MLS#: 24078838MLS LogoOriginating MLS: St. Charles County Association of REALTORS

    Facts & features

    Interior

    Bedrooms & bathrooms
    • Bedrooms: 3
    • Bathrooms: 2
    • Full bathrooms: 2
    Primary bedroom
    • Features: Floor Covering: Carpeting, Wall Covering: Some
    • Level: Upper
    • Area: 182
    • Dimensions: 14x13
    Bedroom
    • Features: Floor Covering: Carpeting, Wall Covering: Some
    • Level: Upper
    • Area: 144
    • Dimensions: 12x12
    Bedroom
    • Features: Floor Covering: Carpeting, Wall Covering: Some
    • Level: Upper
    • Area: 132
    • Dimensions: 12x11
    Breakfast room
    • Features: Floor Covering: Luxury Vinyl Plank, Wall Covering: Some
    • Level: Upper
    • Area: 80
    • Dimensions: 10x8
    Great room
    • Features: Floor Covering: Luxury Vinyl Plank, Wall Covering: Some
    • Level: Upper
    • Area: 224
    • Dimensions: 16x14
    Kitchen
    • Features: Floor Covering: Luxury Vinyl Plank, Wall Covering: Some
    • Level: Upper
    • Area: 100
    • Dimensions: 10x10
    Recreation room
    • Features: Floor Covering: Luxury Vinyl Plank, Wall Covering: Some
    • Level: Lower
    • Area: 390
    • Dimensions: 30x13
    Heating
    • Forced Air, Electric
    Cooling
    • Central Air, Electric
    Appliances
    • Included: Dishwasher, Disposal, Electric Cooktop, Electric Range, Electric Oven, Refrigerator, Stainless Steel Appliance(s), Electric Water Heater
    Features
    • Kitchen/Dining Room Combo, Open Floorplan, Vaulted Ceiling(s), Walk-In Closet(s), Custom Cabinetry, Eat-in Kitchen, Pantry, Entrance Foyer
    • Flooring: Carpet, Hardwood
    • Doors: Panel Door(s), Sliding Doors
    • Windows: Insulated Windows, Tilt-In Windows
    • Basement: Partially Finished,Partial,Concrete,Walk-Out Access
    • Has fireplace: No
    • Fireplace features: None
    Interior area
    • Total structure area: 1,538
    • Total interior livable area: 1,538 sqft
    • Finished area above ground: 1,188
    • Finished area below ground: 350

    Property

    Parking
    • Total spaces: 2
    • Parking features: RV Access/Parking, Additional Parking, Attached, Garage, Garage Door Opener, Off Street
    • Attached garage spaces: 2
    Features
    • Levels: Multi/Split
    • Patio & porch: Deck, Patio
    Lot
    • Size: 9,757 sqft
    • Features: Adjoins Wooded Area, Level
    Details
    • Parcel number: 0521.0410011.001.000
    • Special conditions: Standard

    Construction

    Type & style
    • Home type: SingleFamily
    • Architectural style: Split Foyer,Traditional
    • Property subtype: Single Family Residence
    Materials
    • Vinyl Siding
    Condition
    • Year built: 2005

    Utilities & green energy

    • Sewer: Public Sewer
    • Water: Public

    Community & neighborhood

    Location
    • Region: Warrenton
    • Subdivision: College Heights

    Other

    Other facts
    • Listing terms: Cash,Conventional,FHA,USDA Loan,VA Loan
    • Ownership: Private
    • Road surface type: Concrete

    Price history

    DateEventPrice
    2/21/2025Sold--
    Source: MARIS #24078838 Report a problem
    2/2/2025Pending sale$259,900$169/sqft
    Source: MARIS #24078838 Report a problem
    1/16/2025Price change$259,900-1.9%$169/sqft
    Source: MARIS #24078838 Report a problem
    1/3/2025Listed for sale$265,000$172/sqft
    Source: MARIS #24078838 Report a problem
    8/11/2023Listing removed--
    Source: Zillow Rentals Report a problem
    7/23/2023Listed for rent$2,200$1/sqft
    Source: Zillow Rentals Report a problem
    6/15/2023Sold--
    Source: MARIS #23034991 Report a problem
    6/10/2016Sold--
    Source: Agent Provided Report a problem

    Public tax history

    YearProperty taxesTax assessment
    2024$1,479 +18%$23,502 +18.3%
    2023$1,254 +8%$19,860 +8%
    2022$1,161 $18,388
    2021-- $18,388
    2020-- $18,388
    2019-- $18,388
    2017-- $18,388
    2016-- $18,388
    2015-- $18,388

    Find assessor info on the county website

    Neighborhood: 63383

    Nearby schools

    GreatSchools rating
    Schools provided by the listing agent
    • Elementary: Rebecca Boone Elem.
    • Middle: Black Hawk Middle
    • High: Warrenton High

    Source: MARIS. This data may not be complete. We recommend contacting the local school district to confirm school assignments for this home.

    Get a cash offer in 3 minutes
    Find out how much your home could sell for in as little as 3 minutes with a no-obligation cash offer.
    Estimated market value
    $257,700
    Get a cash offer in 3 minutes
    Find out how much your home could sell for in as little as 3 minutes with a no-obligation cash offer.
    Estimated market value
    $257,700