Welcome home to this inviting 3-bedroom, 2-bath split-foyer home in Warrenton! The open-concept living area offers a comfortable flow for everyday living and entertaining, with a dining area conveniently located next to the sliding glass doors that lead to a large deck—perfect for outdoor dining, relaxing, and enjoying the spacious backyard. The huge, fully fenced backyard provides plenty of room for pets, play, gardening, and gatherings. The walkout lower level offers excellent potential for additional living space and is ready for your finishing touches! Featuring a laundry area, rough-in plumbing for a future bathroom, and direct access to the backyard, this space offers flexibility to fit your needs. An oversized two-car garage provides plenty of room for vehicles, storage, and more. Enjoy a convenient location just two minutes from I-70, ideally situated between St. Louis and Columbia for an easy commute in either direction. With a functional floor plan, generous outdoor space, and room to make it your own, this home is one you won’t want to miss!
Active
Listed by: Main St. Real Estate • Stacey Blondin • 314-713-1463
$260,000
513 Steinhagen Rd, Warrenton, MO 63383
3beds
1,188sqft
Single Family Residence
Built in 2005
9,757 Square Feet Lot
$-- Zestimate®
$219/sqft
$-- HOA
What's special
Huge fully fenced backyardFunctional floor planLaundry areaGenerous outdoor space
- 2 days
- 129
- 13
Likely to sell faster than
Zillow last checked:
Listing updated:
Listed by:
Stacey Blondin 314-713-1463,
Main St. Real Estate
Source: MARIS,MLS#: 26065064 Originating MLS: St. Charles County Association of REALTORS
Originating MLS: St. Charles County Association of REALTORSFacts & features
Interior
Bedrooms & bathrooms
- Bedrooms: 3
- Bathrooms: 2
- Full bathrooms: 2
- Main level bathrooms: 2
- Main level bedrooms: 3
Primary bedroom
- Description: Ceiling Fan
- Features: Floor Covering: Carpeting
- Level: Main
- Area: 168
- Dimensions: 14x12
Bedroom
- Features: Floor Covering: Carpeting
- Level: Main
- Area: 120
- Dimensions: 12x10
Bedroom 2
- Features: Floor Covering: Carpeting
- Level: Main
- Area: 121
- Dimensions: 11x11
Bathroom
- Features: Floor Covering: Vinyl
- Level: Main
Bathroom 2
- Description: Linen closet
- Features: Floor Covering: Vinyl
- Level: Main
Dining room
- Description: Sliding door to deck
- Features: Floor Covering: Vinyl
- Level: Main
- Area: 104
- Dimensions: 13x8
Kitchen
- Features: Floor Covering: Vinyl
- Level: Main
- Area: 108
- Dimensions: 12x9
Living room
- Features: Floor Covering: Carpeting
- Level: Main
- Area: 238
- Dimensions: 14x17
Heating
- Electric, Forced Air
Cooling
- Ceiling Fan(s), Central Air, Electric
Appliances
- Included: Dishwasher, Disposal, Built-In Electric Oven, Range Hood, Electric Water Heater
- Laundry: In Basement, Electric Dryer Hookup, Inside, Washer Hookup
Features
- Ceiling Fan(s), Dining/Living Room Combo, Entrance Foyer, Kitchen/Dining Room Combo, Laminate Counters, Lever Faucets, Pantry, Shower, Tub, Two Story Entrance Foyer, Vaulted Ceiling(s)
- Flooring: Carpet, Combination, Concrete, Laminate
- Doors: Panel Door(s), Sliding Doors
- Windows: Insulated Windows, Tilt-In Windows
- Basement: Concrete,Partial,Sump Pump,Unfinished,Walk-Out Access
- Has fireplace: No
Interior area
- Total structure area: 1,188
- Total interior livable area: 1,188 sqft
- Finished area above ground: 1,188
- Finished area below ground: 0
Property
Parking
- Total spaces: 2
- Parking features: Attached, Driveway, Garage, Garage Door Opener, Garage Faces Front, Inside Entrance, Oversized, Private
- Attached garage spaces: 2
- Has uncovered spaces: Yes
Features
- Levels: Multi/Split
- Patio & porch: Covered, Deck, Front Porch, Patio
- Exterior features: Entry Steps/Stairs, Lighting, Private Entrance, Private Yard, Rain Gutters
- Fencing: Back Yard,Wood
- Has view: Yes
- View description: Neighborhood
Lot
- Size: 9,757 Square Feet
- Features: Back Yard, Front Yard, Level, Private
Details
- Parcel number: 0521.0410011.002.000
- Special conditions: Standard
Construction
Type & style
- Home type: SingleFamily
- Architectural style: Split Level
- Property subtype: Single Family Residence
Materials
- Concrete, Frame, Vinyl Siding
- Foundation: Concrete Perimeter, Permanent
- Roof: Shingle
Condition
- Year built: 2005
Utilities & green energy
- Electric: 220 Volts
- Sewer: Public Sewer
- Water: Public
- Utilities for property: Electricity Connected
Community & HOA
Community
- Subdivision: College Heights
HOA
- Has HOA: No
Location
- Region: Warrenton
Financial & listing details
- Price per square foot: $219/sqft
- Annual tax amount: $1,459
- Date on market: 10/15/2026
- Listing terms: Cash,Conventional,FHA,USDA Loan,VA Loan
- Ownership: Private
- Electric utility on property: Yes
- Road surface type: Concrete
Estimated market value
Not available
Estimated sales range
Not available
Not available
Price history
| Date | Event | Price |
|---|---|---|
| 10/15/2026 | Listed for sale | $260,000$219/sqft |
Source:  MARIS #26065064 Report a problem MARIS #26065064 Report a problem | ||
| 8/10/2018 | Sold | -- |
Source: MARIS #18040182 Report a problem | ||
Public tax history
Tax history is unavailable.
Monthly payment
Est. payment
Payment breakdown
Explore the cost of this home by adjusting the details. Changes won't be saved.Climate risks
Neighborhood: 63383
Nearby schools
Schools provided by the listing agent
- Elementary: Daniel Boone Elem.
- Middle: Black Hawk Middle
- High: Warrenton High
Source: MARIS. This data may not be complete. We recommend contacting the local school district to confirm school assignments for this home.

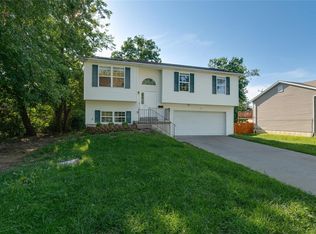

Similar homes
- $289,9003 bd2 ba1.1k sqft1014 Mohican Dr, Warrenton, MO 63383For Sale
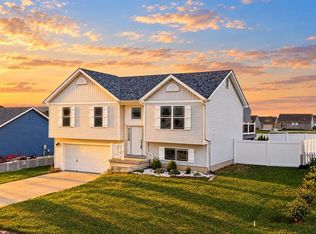
 MLS ID #26064098, Kory A McCullough, RE/MAX Platinum. MARIS
 - $249,0003 bd1 ba884 sqft800 Flora Ave, Warrenton, MO 63383For Sale
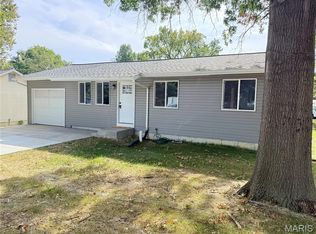 MLS ID #26061839, Michelle J Brooks, Brooks & Young Realty. MARIS
 - $260,0003 bd2 ba1.6k sqft216 E Walton St, Warrenton, MO 63383For Sale
 MLS ID #26060492, Deborah A Fahr, Coldwell Banker Premier Group. MARIS
 - $--3 bd2 ba1.1k sqft323 Richmond Dr, Warrenton, MO 63383Auction
 ServiceLink Auction
 - $288,0003 bd2 ba1.3k sqft1007 Wrigley Cir, Warrenton, MO 63383For SaleMLS ID #26063775, Rebecca A Klein, Move Realty. MARIS
- $238,0003 bd2 ba960 sqft937 Vosholl Ave, Warrenton, MO 63383For SaleMLS ID #26064815, Melissa D Boyer, Expert Realty LLC. MARIS
- $229,0003 bd1 ba1.3k sqft607 Steinhagen Rd, Warrenton, MO 63383For SaleMLS ID #26041401, Robert W Nichols, Nichols Real Estate. MARIS
- $229,0003 bd2 ba1k sqft503 Pike Ave, Warrenton, MO 63383For SaleMLS ID #26041388, Robert W Nichols, Nichols Real Estate. MARIS
- $290,0003 bd2 ba1.2k sqft125 Bolm Ln, Truesdale, MO 63380For SaleMLS ID #26039596, Matt D Kammeier, Keller Williams Realty West. MARIS
- $315,0004 bd3 ba1.2k sqft831 Warrior Ridge Dr, Warrenton, MO 63383For SaleMLS ID #26056413, Deanna Eberts, Keller Williams Realty West. MARIS
- $257,9003 bd2 ba1.2k sqftAspen, Truesdale, MO 63380New ConstructionMLS ID #26063423, Pamela Chyba, ListWithFreedom.com Inc. MARIS
- $319,9003 bd3 ba1.6k sqft500 Candlestick Ct, Warrenton, MO 63383For SaleMLS ID #26060654, Zech C Drayton, Coldwell Banker Realty - Gundaker. MARIS
- $349,9003 bd2 ba1.4k sqft18854 Alyson Dr, Warrenton, MO 63383New ConstructionMARIS
- $200,5002 bd2 ba1.1k sqft906 Aspen Ave, Warrenton, MO 63383For SaleMLS ID #26059884, Donna L Hency, Main St. Real Estate. MARIS
- $224,9002 bd1 ba1.5k sqft203 W Booneslick Rd, Warrenton, MO 63383For SaleMLS ID #26021316, Phil A Reid, Westbound Real Estate LLC. MARIS
- $294,9903 bd2 ba1.3k sqftRolwes, Warrenton, MO 63383New ConstructionMLS ID #25074705, Amanda A Alejandro, Realty Shop. MARIS
- $307,0003 bd2 ba1.2k sqft407 Warren Ave, Warrenton, MO 63383For SaleMLS ID #26055029, Samantha A Mollette, Nettwork Global. MARIS
- $319,9003 bd2 ba1.3k sqft28728 Woodland Heights Dr, Warrenton, MO 63383New ConstructionMLS ID #26028431, David A Rohlfing, STL Buy & Sell, LLC. MARIS
- $286,9003 bd3 ba1.7k sqft2 Berwick At Elkhorn Rdg, Truesdale, MO 63380New ConstructionMLS ID #26049862, Pamela Chyba, ListWithFreedom.com Inc. MARIS
