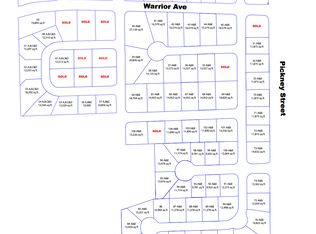
Welcome home to this spacious 4-bedroom, 3-bath ranch in Warrenton! Built in 2019, this home offers the newer construction feel buyers love with plenty of space to spread out. The ranch-style layout provides comfortable everyday living with a bright, open feel and room for entertaining, relaxing, or working from home. The partially finished basement expands your living space with plenty of flexibility for a rec room, home office, guests, hobbies, or additional storage. Step outside to enjoy the fenced backyard—perfect for outdoor gatherings, play, gardening, or simply unwinding at the end of the day. With its modern construction, versatile floor plan, and convenient Warrenton location, 381 Warrior Ridge Dr is ready for its next owner to make it home!
FHA/VA/USDA financing eligible with options to refinance interest rates!!!
Active
Listed by: Keller Williams Realty West • Deanna Eberts • 636-542-8679
Price cut: $15K (11/2)
$300,000
831 Warrior Ridge Dr, Warrenton, MO 63383
4beds
2,749sqft
Single Family Residence
Built in 2019
8,581 Square Feet Lot
$-- Zestimate®
$109/sqft
$17/mo HOA
What's special
Fenced backyardVersatile floor planRanch-style layoutBright open feel
- 27 days
- 410
- 36
Likely to sell faster than
Zillow last checked:
Listing updated:
Listed by:
Deanna Eberts 636-542-8679,
Keller Williams Realty West,
James B Eberts 636-542-8620,
Keller Williams Realty West
Source: MARIS,MLS#: 26056413 Originating MLS: St. Charles County Association of REALTORS
Facts & features
Interior
Bedrooms & bathrooms
- Bedrooms: 4
- Bathrooms: 3
- Full bathrooms: 3
- Main level bathrooms: 2
- Main level bedrooms: 3
Primary bedroom
- Features: Floor Covering: Carpeting
- Level: Main
- Area: 176
- Dimensions: 16x11
Bedroom 2
- Features: Floor Covering: Carpeting
- Level: Main
- Area: 110
- Dimensions: 10x11
Bedroom 3
- Description: Seller is currently using as a home office
- Features: Floor Covering: Carpeting
- Level: Main
- Area: 110
- Dimensions: 10x11
Bedroom 4
- Description: Features a full size window with egress to the exterior
- Features: Floor Covering: Concrete
- Level: Basement
- Area: 196
- Dimensions: 14x14
Family room
- Features: Floor Covering: Luxury Vinyl Plank
- Level: Main
- Dimensions: 1217x
Great room
- Features: Floor Covering: Carpeting
- Level: Basement
- Area: 1102
- Dimensions: 38x29
Kitchen
- Features: Floor Covering: Luxury Vinyl Plank
- Level: Main
- Area: 234
- Dimensions: 18x13
Heating
- Forced Air
Cooling
- Ceiling Fan(s), Central Air
Appliances
- Included: Stainless Steel Appliance(s), Dishwasher, Ice Maker, Microwave, Electric Oven, Self Cleaning Oven, Refrigerator, Water Heater
- Laundry: Main Level
Features
- Breakfast Room, Ceiling Fan(s), Custom Cabinetry, Granite Counters, High Ceilings, Kitchen Island, Open Floorplan, Pantry, Stone Counters, Storage
- Flooring: Carpet, Luxury Vinyl
- Doors: Panel Door(s)
- Windows: Tilt-In Windows
- Basement: Concrete,Partially Finished,Full
- Has fireplace: No
- Fireplace features: None
Interior area
- Total structure area: 2,749
- Total interior livable area: 2,749 sqft
- Finished area above ground: 1,237
- Finished area below ground: 1,412
Video & virtual tour
Property
Parking
- Total spaces: 6
- Parking features: Attached, Driveway, Garage Faces Front, Kitchen Level
- Attached garage spaces: 2
- Has uncovered spaces: Yes
Features
- Levels: One
- Patio & porch: Covered, Deck, Porch
- Pool features: None
- Fencing: Back Yard,Vinyl
Lot
- Size: 8,581 Square Feet
- Dimensions: 95 x 131 x 46 x 112
- Features: Back Yard, Landscaped, Level
Details
- Parcel number: 0533.0000001.108.000
- Special conditions: Standard
Construction
Type & style
- Home type: SingleFamily
- Architectural style: Contemporary
- Property subtype: Single Family Residence
Materials
- Frame, Vinyl Siding
- Foundation: Concrete Perimeter
- Roof: Architectural Shingle
Condition
- Year built: 2019
Utilities & green energy
- Electric: Other
- Sewer: Public Sewer
- Water: Public
- Utilities for property: Electricity Connected, Sewer Connected, Water Connected
Community & HOA
Community
- Subdivision: Villages Of Warrior Ridge
HOA
- Has HOA: Yes
- Amenities included: Outside Management
- Services included: Common Area Maintenance, Snow Removal
- HOA fee: $200 annually
- HOA name: Villages of Warrior Ridge
Location
- Region: Warrenton
Financial & listing details
- Price per square foot: $109/sqft
- Tax assessed value: $206,110
- Annual tax amount: $2,510
- Date on market: 10/9/2026
- Cumulative days on market: 27 days
- Listing terms: Cash,Conventional,FHA,USDA Loan,VA Loan
- Ownership: Private
- Electric utility on property: Yes
Estimated market value
Not available
Estimated sales range
Not available
Not available
Price history
| Date | Event | Price |
|---|---|---|
| 11/2/2026 | Price change | $300,000-4.8%$109/sqft |
Source:  MARIS #26056413 Report a problem | ||
| 10/9/2026 | Listed for sale | $315,000+31.3%$115/sqft |
Source: MARIS #26056413 Report a problem | ||
| 7/21/2022 | Sold | -- |
Source: MARIS #22037097 Report a problem | ||
| 6/17/2022 | Pending sale | $240,000$87/sqft |
Source: MARIS #22037097 Report a problem | ||
| 6/15/2022 | Listed for sale | $240,000$87/sqft |
Source: MARIS #22037097 Report a problem | ||
Public tax history
| Year | Property taxes | Tax assessment |
|---|---|---|
| 2025 | $2,510 +15.1% | $39,161 +13% |
| 2024 | $2,181 -0.3% | $34,656 |
| 2023 | $2,188 +8% | $34,656 +8% |
| 2022 | $2,025 | $32,089 |
| 2021 | -- | $32,089 +17.4% |
| 2020 | -- | $27,333 +499.4% |
| 2019 | -- | $4,560 |
| 2017 | -- | $4,560 |
| 2016 | -- | $4,560 |
| 2015 | -- | $4,560 |
Find assessor info on the county website
Monthly payment
Est. payment
Payment breakdown
Explore the cost of this home by adjusting the details. Changes won't be saved.Climate risks
Neighborhood: 63383
Nearby schools
Schools provided by the listing agent
- Elementary: Rebecca Boone Elem.
- Middle: Black Hawk Middle
- High: Warrenton High
Source: MARIS. This data may not be complete. We recommend contacting the local school district to confirm school assignments for this home.

Similar homes
- $315,0004 bd3 ba1.9k sqft808 Big Red Ct, Warrenton, MO 63383For Sale
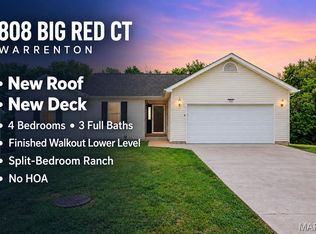
 MLS ID #26052712, Brandon L Shurtz, Worth Clark Realty. MARIS
- $315,0003 bd2 ba1.4k sqft353 Dry Fork Xing, Warrenton, MO 63383For Sale
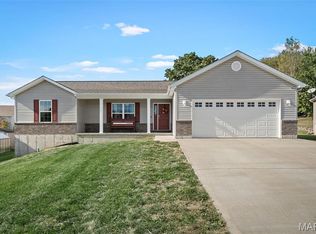 MLS ID #26066718, Michelle J Brooks, Brooks & Young Realty. MARIS
- $295,9004 bd3 ba1.9k sqft2 Sterling At Elkhorn Ridge Mnrs, Truesdale, MO 63380New Construction
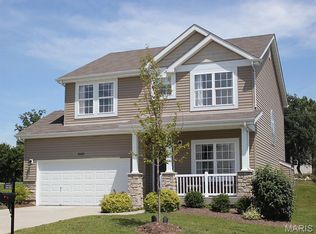 MLS ID #26063427, Pamela Chyba, ListWithFreedom.com Inc. MARIS
- $312,9004 bd3 ba2k sqftRoyal II, Truesdale, MO 63380New Construction
 MLS ID #26063433, Pamela Chyba, ListWithFreedom.com Inc. MARIS
- $297,9004 bd3 ba1.9k sqft2 Sterling At Boone Rdg, Truesdale, MO 63380New ConstructionMLS ID #26049626, Pamela Chyba, ListWithFreedom.com Inc. MARIS
- $330,9004 bd3 ba2.5k sqft2 Ashford At Boone Rdg, Truesdale, MO 63380New ConstructionMLS ID #26049645, Pamela Chyba, ListWithFreedom.com Inc. MARIS
- $314,9004 bd3 ba2k sqft2 Royal Ii At Boone Rdg, Truesdale, MO 63380New ConstructionMLS ID #26049635, Pamela Chyba, ListWithFreedom.com Inc. MARIS
- $291,9003 bd3 ba1.7k sqft2 Berwick At Boone Rdg, Truesdale, MO 63380New ConstructionMLS ID #26049615, Pamela Chyba, ListWithFreedom.com Inc. MARIS
- $353,9004 bd3 ba2.9k sqft2 Nottingham At Boone Rdg, Truesdale, MO 63380New ConstructionMLS ID #26049881, Pamela Chyba, ListWithFreedom.com Inc. MARIS
- $294,9003 bd2 ba1.5k sqft2 Aspen Ii At Boone Rdg, Truesdale, MO 63380New ConstructionMLS ID #26011542, Pamela Chyba, ListWithFreedom.com Inc. MARIS
- $286,9003 bd3 ba1.7k sqft2 Berwick At Elkhorn Rdg, Truesdale, MO 63380New ConstructionMLS ID #26049862, Pamela Chyba, ListWithFreedom.com Inc. MARIS
- $399,9003 bd3 ba1.5k sqft22907 Lakeside Hills Dr, Warrenton, MO 63383For SaleMLS ID #26055288, Samantha J Richardson, Main St. Real Estate. MARIS
- $289,9003 bd3 ba1.7k sqft2 Berwick Elkhorn Ridge Mnrs, Truesdale, MO 63380New ConstructionMLS ID #26049476, Pamela Chyba, ListWithFreedom.com Inc. MARIS
- $292,9003 bd2 ba1.5k sqft2 Aspen Ii At Elkhorn Ridge Mnrs, Truesdale, MO 63380New ConstructionMLS ID #26049477, Pamela Chyba, ListWithFreedom.com Inc. MARIS
- $324,9004 bd3 ba1.6k sqft309 Carolyn Cir, Wright City, MO 63390For SaleMLS ID #26062816, Jenny A Wisniewski, Landmark Realty. MARIS
- $324,9004 bd3 ba2.2k sqft512 Spring Water Dr, Wentzville, MO 63385For SaleMLS ID #26054606, Derek P Merkel, Harold M. Klamen & Assoc.. MARIS
- $340,0003 bd3 ba1.6k sqft373 Cumberland Ct, Truesdale, MO 63380For SaleMLS ID #26064258, Jaime L Schmitt, Worth Clark Realty. MARIS
- $300,0004 bd2 ba2.6k sqft132 Eldorado Dr, Moscow Mills, MO 63362For SaleMLS ID #26046177, Kathy Helbig, EXP Realty, LLC. MARIS
- $350,0004 bd4 ba2.1k sqft108 Sweetgum Dr, Troy, MO 63379For SaleMLS ID #26068879, Jersey Zerrer, Berkshire Hathaway HomeServices Select Properties. MARIS
- $294,9003 bd2 ba1.5k sqft2 Aspen Ii At Alder Creek Mnrs, Wright City, MO 63390New ConstructionMLS ID #26056066, Pamela Chyba, ListWithFreedom.com Inc. MARIS
