Skip main navigation
Sold for $344,900
  • $344,900

    511 Sterling Lane, Dacono, CO 80514

    3beds
    1,380sqft
    Single Family Residence
    Built in 2002
    3,049.2 Square Feet Lot
    $345,200 Zestimate®
    $250/sqft
    $2,334 Estimated rent

    Home value

    $345,200

    $328,000 - $362,000

    $2,334/mo

    Zestimate® history
    Loading
    Loading...

    Owner options

    List your home for rent

    $2,334/mo

    Rent Zestimate®

    Find your next renter with Zillow Rental Manager. Plus, with online applications, you can quickly screen prospective tenants – for free.

    Learn more

    $2,334/mo

    Rent Zestimate®

    Refinance and save

    $2,227/mo

    Est. payment

    Refinancing to a lower rate could help reduce your monthly payments and save thousands over the life of the loan.

    See today's rates

    $2,227/mo

    Est. payment

    Explore your selling options

    Work with a Zillow partner agent

    Leverage their expertise and Zillow's premium Showcase listings to get your home seen by more buyers.

    Get started

    List with your own agent

    Get your home in front of millions of buyers by listing it on Zillow.

    Learn how to do it

    Sell it yourself

    Take full control of how buyers see your home on Zillow by listing For Sale by Owner (FSBO).

    List your home

    What's special

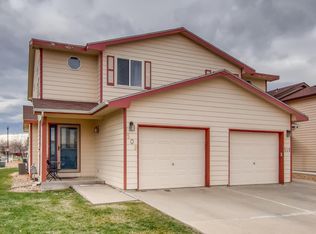
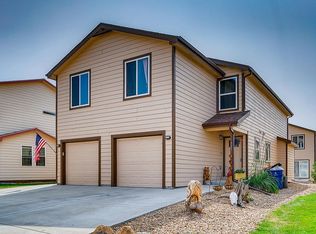
    AFFORDABLE LIVING! Welcome to this beautifully updated 3-bedroom, 2.5-bathroom townhome in the desirable Sundance Townhome community. Ideally located just minutes from I-25 and the new King Soopers shopping center, this home offers both convenience and comfort. Inside, you'll love the fresh new carpet and paint, along with durable luxury vinyl plank flooring for a modern touch. The kitchen comes complete with all appliances, making it truly move-in ready. A brand-new water heater provides peace of mind, and the attached garage features a sleek epoxy floor for style and easy maintenance. Come take a look!

    Zillow last checked:

    Listing updated:

    Listed by:

    Eric Morris 303-819-8622 eric@yourwayhome.com,

    Fathom Realty Colorado LLC

    Bought with:

    Tammie Daily, 100006606

    Keller Williams Realty Urban Elite

    Source: REcolorado as distributed by MLS GRID,MLS#: 3784317MLS Logo

    Facts & features

    Interior

    Bedrooms & bathrooms
    • Bedrooms: 3
    • Bathrooms: 3
    • Full bathrooms: 2
    • 1/2 bathrooms: 1
    • Main level bathrooms: 1
    Bedroom
    • Features: Primary Suite
    • Level: Upper
    Bedroom
    • Level: Upper
    Bedroom
    • Level: Upper
    Bathroom
    • Level: Main
    Bathroom
    • Features: En Suite Bathroom, Primary Suite
    • Level: Upper
    Bathroom
    • Level: Upper
    Dining room
    • Level: Main
    Kitchen
    • Level: Main
    Laundry
    • Level: Upper
    Living room
    • Level: Main
    Heating
    • Forced Air
    Cooling
    • Central Air
    Appliances
    • Included: Dishwasher, Disposal, Dryer, Microwave, Oven, Range, Refrigerator, Washer
    Features
    • Ceiling Fan(s)
    • Flooring: Carpet, Vinyl
    • Has basement: No
    • Common walls with other units/homes: 1 Common Wall
    Interior area
    • Total structure area: 1,380
    • Total interior livable area: 1,380 sqft
    • Finished area above ground: 1,380

    Property

    Parking
    • Total spaces: 1
    • Parking features: Garage - Attached
    • Attached garage spaces: 1
    Features
    • Levels: Two
    • Stories: 2
    • Patio & porch: Deck
    Lot
    • Size: 3,049 sqft
    Details
    • Parcel number: R8604000
    • Special conditions: Standard

    Construction

    Type & style
    • Home type: SingleFamily
    • Architectural style: Contemporary
    • Property subtype: Single Family Residence
    • Attached to another structure: Yes
    Materials
    • Cement Siding, Frame
    • Roof: Composition
    Condition
    • Year built: 2002

    Utilities & green energy

    • Sewer: Public Sewer
    • Water: Public
    • Utilities for property: Electricity Connected, Natural Gas Connected

    Community & neighborhood

    Location
    • Region: Dacono
    • Subdivision: Sundance Townhome Pud

    HOA & financial

    HOA
    • Has HOA: Yes
    • HOA fee: $210 monthly
    • Association name: Sterling Townhomes
    • Association phone: 303-457-1444

    Other

    Other facts
    • Listing terms: Cash,Conventional,FHA,VA Loan
    • Ownership: Individual

    Price history

    DateEventPrice
    4/1/2026Sold$344,900$250/sqft
    Source: REcolorado as distributed by MLS GRID #3784317 Report a problem
    2/21/2026Pending sale$344,900$250/sqft
    Source: REcolorado as distributed by MLS GRID #3784317 Report a problem
    1/20/2026Listed for sale$344,900-1.4%$250/sqft
    Source: REcolorado as distributed by MLS GRID #3784317 Report a problem
    12/17/2025Listing removed$349,900$254/sqft
    Source: IRES as distributed by MLS GRID #1041351 Report a problem
    9/26/2025Price change$349,900-2.8%$254/sqft
    Source: IRES as distributed by MLS GRID #1041351 Report a problem
    9/3/2025Price change$359,900-1.4%$261/sqft
    Source: IRES as distributed by MLS GRID #1041351 Report a problem
    8/13/2025Listed for sale$364,900+128.1%$264/sqft
    Source: IRES as distributed by MLS GRID #1041351 Report a problem
    11/21/2003Sold$160,000+3.4%$116/sqft
    Source: Public Record Report a problem
    3/29/2002Sold$154,800$112/sqft
    Source: Public Record Report a problem

    Public tax history

    YearProperty taxesTax assessment
    2025$2,150 +2.3%$21,870 +1%
    2024$2,103 -0.2%$21,660 -1%
    2023$2,107 -2.6%$21,880 +24%
    2022$2,163 +6.1%$17,640 -2.8%
    2021$2,038 $18,150 +5.8%
    2020$2,038 +17.6%$17,150
    2019$1,734 -15.7%$17,150 +17.9%
    2018$2,055 +18.6%$14,550
    2017$1,734 +2.3%$14,550 +48%
    2016$1,694 +50.5%$9,830
    2015$1,126 +30.2%$9,830 +31.9%
    2014$864 $7,450
    2013-- $7,450 +7%
    2012-- $6,960
    2011-- $6,960 -23.3%
    2010-- $9,080
    2009-- $9,080 -26.5%
    2008-- $12,350
    2007-- $12,350 +3.5%
    2006-- $11,930
    2005-- $11,930 +2.7%
    2004-- $11,620 -0.9%
    2003-- $11,730

    Find assessor info on the county website

    Neighborhood: The Glens

    Nearby schools

    GreatSchools rating
    Schools provided by the listing agent
    • Elementary: Thunder Valley
    • Middle: Thunder Valley
    • High: Frederick
    • District: St. Vrain Valley RE-1J

    Source: REcolorado as distributed by MLS GRID. This data may not be complete. We recommend contacting the local school district to confirm school assignments for this home.

    Get a cash offer in 3 minutes
    Find out how much your home could sell for in as little as 3 minutes with a no-obligation cash offer.
    Estimated market value
    $345,200
    Get a cash offer in 3 minutes
    Find out how much your home could sell for in as little as 3 minutes with a no-obligation cash offer.
    Estimated market value
    $345,200