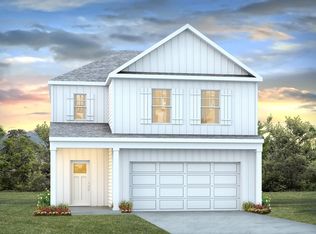
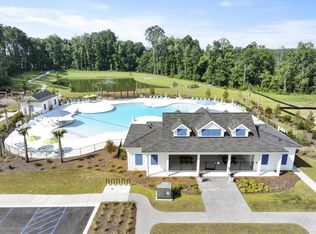
Special Interest Rate With Closing Cost Assistance Paid For By BuilderWelcome to 511 Tulip Poplar, located in the inviting Carolina Groves community in Moncks Corner. Surrounded by natural beauty and thoughtfully planned streets, Carolina Groves offers a relaxed Lowcountry lifestyle with the convenience of nearby shopping, dining, and easy access to major routes. It's a neighborhood that feels peaceful, welcoming, and connected. This home is designed with everyday living in mind, offering a layout that feels open, comfortable, and easy to enjoy. The main living areas flow naturally, with the kitchen positioned between the living and dining spaces creating a central gathering place for daily routines and casual entertaining. The living room opens to a covered patio, extending the living space outdoors and providing the perfect spot to relax or host guests. The primary bedroom is located toward the back of the home for added privacy, offering a quiet retreat at the end of the day. Additional bedrooms provide flexibility for guests, a home office, or hobby space. The laundry area is thoughtfully placed near the garage at the front of the home, keeping daily tasks convenient while remaining tucked away from living and sleeping spaces. A covered front porch adds to the home's welcoming curb appeal. With its livable layout, inviting indoor and outdoor spaces, and location within the desirable Carolina Groves community, 511 Tulip Poplar offers a comfortable setting for everyday life and room to grow into the future. UNDER CONSTRUCTION: Square footage is approximate. Photos are for illustrative purposes only; features, options, colors, and selections may vary. Buyer to verify all information. Please contact sales agent for details.
Pending
$326,905
511 Tulip Poplar Dr, Moncks Corner, SC 29461
3beds
1,257sqft
Single Family Residence
Built in 2026
6,534 Square Feet Lot
$326,600 Zestimate®
$260/sqft
$-- HOA
What's special
Surrounded by natural beautyThoughtfully planned streets
- 27 days |
- 73 |
- 0 |
Zillow last checked:
Listing updated:
Listed by:
D R Horton Inc
Source: CTMLS,MLS#: 26015167
Facts & features
Interior
Bedrooms & bathrooms
- Bedrooms: 3
- Bathrooms: 2
- Full bathrooms: 2
Rooms
- Room types: Family Room, Living/Dining Combo, Eat-In-Kitchen, Family, Pantry
Cooling
- Central Air
Appliances
- Laundry: Washer Hookup
Features
- Ceiling - Smooth, High Ceilings, Kitchen Island, Walk-In Closet(s), Eat-in Kitchen, Pantry
- Flooring: Vinyl
- Windows: Thermal Windows/Doors
- Has fireplace: No
Interior area
- Total structure area: 1,257
- Total interior livable area: 1,257 sqft
Property
Parking
- Total spaces: 2
- Parking features: Garage, Garage Door Opener
- Garage spaces: 2
Accessibility
- Accessibility features: Handicapped Equipped
Features
- Levels: One
- Stories: 1
- Patio & porch: Patio, Front Porch
Lot
- Size: 6,534 Square Feet
- Features: 0 - .5 Acre
Details
- Special conditions: 10 Yr Warranty
Construction
Type & style
- Home type: SingleFamily
- Architectural style: Traditional
- Property subtype: Single Family Residence
Materials
- Vinyl Siding
- Foundation: Slab
- Roof: Fiberglass
Condition
- New construction: Yes
- Year built: 2026
Details
- Warranty included: Yes
Utilities & green energy
- Sewer: Public Sewer
- Water: Public
Green energy
- Green verification: HERS Index Score
Community & HOA
Community
- Features: Clubhouse, Park, Pool
- Subdivision: Carolina Groves
Location
- Region: Moncks Corner
Financial & listing details
- Price per square foot: $260/sqft
- Date on market: 6/9/2026
- Listing terms: Cash,Conventional,FHA,USDA Loan,VA Loan
Estimated market value
$326,600
$310,000 - $343,000
$2,025/mo
Price history
| Date | Event | Price |
|---|---|---|
| 6/22/2026 | Pending sale | $326,905$260/sqft |
Source: | ||
| 6/2/2026 | Listed for sale | $326,905$260/sqft |
Source: | ||
Public tax history
Tax history is unavailable.
Monthly payment
Est. payment$--/mo
Payment breakdown
Explore the cost of this home by adjusting the details. Changes won't be saved.All calculations are estimates and provided by Zillow, Inc. for informational purposes only. Actual amounts may vary.
HOA fees may include property taxes on listings classified as Co-Ops. Contact the listing agent and/or owner for fee details.
Mortgage interest rates are dependent on a number of factors, including credit score, down payment, and repayment length. Interest rate data provided by Zillow Group Marketplace, Inc. as of 1/1/1970 from various mortgage lenders with which we have lead or other similar arrangements; the Estimated Payment is an average of those rates.
See how much you could borrow to make a competitive offer.
Climate risks
Neighborhood: 29461
Nearby schools
GreatSchools rating
- 6/10Whitesville Elementary SchoolGrades: PK-5Distance: 1.9 mi
- 4/10Berkeley Middle SchoolGrades: 6-8Distance: 2.9 mi
- 5/10Berkeley High SchoolGrades: 9-12Distance: 2.7 mi
Schools provided by the listing agent
- Elementary: Whitesville
- Middle: Berkeley
- High: Berkeley
Source: CTMLS. This data may not be complete. We recommend contacting the local school district to confirm school assignments for this home.
A local agent can set up tours, give advice and negotiate with sellers.
- South Carolina
- Berkeley County
- Moncks Corner
- 29461
- 511 Tulip Poplar Dr