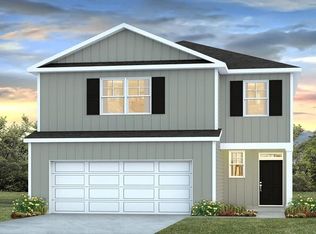
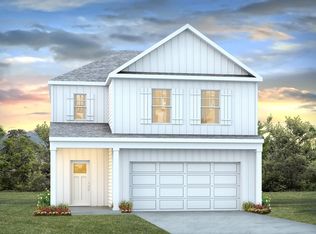
New Construction in Carolina Groves | 5 Bedro with flexible Living in Moncks Corner, SCWelcome to 517 Tulip Poplar Drive, tucked into the Carolina Groves community in Moncks Corner a neighborhood where quiet streets, natural surroundings, and a friendly atmosphere make it easy to feel at home. Carolina Groves offers the comfort of a peaceful setting while keeping you close to everyday essentials, local schools, and an easy drive to surrounding areas. This home is designed to support the rhythm of daily life. The main living areas flow naturally, creating a space where mornings feel unhurried and evenings are easy to enjoy together. A bedroom and full bath on the first floor provide flexibility for guests, working from home, or anyone who prefers to avoid stairs. Upstairs, the home offers a sense of retreat and privacy, with space for rest, play, and organization. Bedrooms are well-sized for growing households, hobbies, or quiet downtime, while the layout keeps everyone connected without feeling crowded. The owner's suite serves as a comfortable place to unwind at the end of the day, with ample space to settle in and recharge. Whether it's hosting casual get-togethers, enjoying quiet weekends at home, or simply having room for life to evolve, 517 Tulip Poplar offers a comfortable, adaptable space in a community that feels both calm and connected. UNDER CONSTRUCTION: Square footage is approximate. Photos are for illustrative purposes only; features, options, colors, and selections may vary. Buyer to verify all information. Please contact sales agent for details.
Closed
Zillow last checked:
Listing updated:
Bought with:
NextHome The Agency Group
Source: CTMLS,MLS#: 26016837
Price history
| Date | Event | Price |
|---|---|---|
| 9/28/2026 | Sold | $404,855+0.8%$161/sqft |
Source:  CTMLS #26016837 Report a problem CTMLS #26016837 Report a problem | ||
| 6/22/2026 | Pending sale | $401,740$160/sqft |
Source: CTMLS #26016837 Report a problem | ||
| 6/10/2026 | Listed for sale | $401,740$160/sqft |
Source: CTMLS #26016837 Report a problem | ||

Get a cash offer in 3 minutes
Find out how much your home could sell for in as little as 3 minutes with a no-obligation cash offer.
Estimated market value
$405,000
