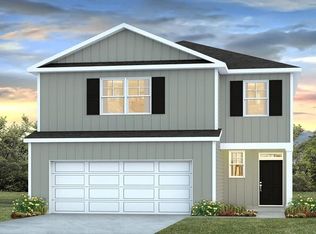
Special Interest Rate With Builder Paid Closing Cost AssistanceWelcome home to 523 Tulip Poplar Drive, nestled in the heart of the sought-after Carolina Groves community in peaceful Moncks Corner, South Carolina. Perfectly positioned on a serene pond lot, this home offers exceptional privacy and tranquil views, creating the ideal setting for relaxing and enjoying Lowcountry living. Thoughtfully designed with everyday living in mind, Carolina Groves offers a welcoming atmosphere where neighbors connect, outdoor spaces invite relaxation, and life moves at a comfortable pace. Residents enjoy resort-style community amenities, including a pool, outdoor pavilion, grilling area with prep kitchen, and scenic walking trails--perfect for morning strolls, weekend gatherings, or unwinding after a long day. Whether you're just beginning your homeownership journey, growing into more space, or looking for a home that fits your lifestyle today, Carolina Groves offers a place to truly settle in. Step inside and experience The Brandon, a two-story floor plan designed to live beautifully. The main level features a spacious kitchen that flows seamlessly into the dining area and living room, creating an open and inviting space ideal for entertaining, hosting holidays, or enjoying quiet evenings at home. Upstairs, the primary suite offers a peaceful retreat with a generous walk-in closet and a private bathroom featuring dual vanities and a walk-in shower. Additional bedrooms are conveniently located nearby, along with a hall bathroom and a separate laundry room making daily routines easy and organized. With its thoughtful layout, inviting spaces, and welcoming community setting, 523 Tulip Poplar Drive offers a place where comfort meets everyday living. UNDER CONSTRUCTION: Square footage is approximate. Photos are for illustration purposes only. Interior and exterior features, colors, and options may vary.
Closed
Zillow last checked:
Listing updated:
Bought with:
Better Homes And Gardens Real Estate Palmetto
Source: CTMLS,MLS#: 26015164
Price history
| Date | Event | Price |
|---|---|---|
| 9/28/2026 | Sold | $353,445-0.1%$233/sqft |
Source:  CTMLS #26015164 Report a problem CTMLS #26015164 Report a problem | ||
| 8/22/2026 | Pending sale | $353,655$233/sqft |
Source: CTMLS #26015164 Report a problem | ||
| 8/17/2026 | Price change | $353,655-0.4%$233/sqft |
Source: CTMLS #26015164 Report a problem | ||
| 8/10/2026 | Pending sale | $355,155$234/sqft |
Source: CTMLS #26015164 Report a problem | ||
| 8/9/2026 | Price change | $355,155+0.4%$234/sqft |
Source: CTMLS #26015164 Report a problem | ||
| 8/4/2026 | Price change | $353,655+0.3%$233/sqft |
Source: CTMLS #26015164 Report a problem | ||
| 7/28/2026 | Price change | $352,655+0.3%$232/sqft |
Source: CTMLS #26015164 Report a problem | ||
| 7/18/2026 | Price change | $351,655+2%$232/sqft |
Source: CTMLS #26015164 Report a problem | ||
| 7/6/2026 | Pending sale | $344,905$227/sqft |
Source: CTMLS #26015164 Report a problem | ||
| 6/23/2026 | Price change | $344,905+0.9%$227/sqft |
Source: CTMLS #26015164 Report a problem | ||
| 5/26/2026 | Listed for sale | $341,905$225/sqft |
Source: CTMLS #26015164 Report a problem | ||
Nearby homes


Get a cash offer in 3 minutes
Find out how much your home could sell for in as little as 3 minutes with a no-obligation cash offer.
Estimated market value
$353,600
