Skip main navigation
Closed
  • $673,500

    511 Upper Stone Cir, Charlotte, NC 28211

    3beds
    2,102sqft
    Townhouse
    Built in 2019
    0.03 Acres Lot
    $673,500 Zestimate®
    $320/sqft
    $2,588 Estimated rent

    Home value

    $673,500

    $613,000 - $748,000

    $2,588/mo

    Zestimate® history
    Loading
    Loading...

    Owner options

    List your home for rent

    $2,588/mo

    Rent Zestimate®

    Find your next renter with Zillow Rental Manager. Plus, with online applications, you can quickly screen prospective tenants – for free.

    Learn more

    $2,588/mo

    Rent Zestimate®

    Refinance and save

    $4,218/mo

    Est. payment

    Refinancing to a lower rate could help reduce your monthly payments and save thousands over the life of the loan.

    See today's rates

    $4,218/mo

    Est. payment

    Explore your selling options

    Work with a Zillow partner agent

    Leverage their expertise and Zillow's premium Showcase listings to get your home seen by more buyers.

    Get started

    List with your own agent

    Get your home in front of millions of buyers by listing it on Zillow.

    Learn how to do it

    Sell it yourself

    Take full control of how buyers see your home on Zillow by listing For Sale by Owner (FSBO).

    List your home

    What's special

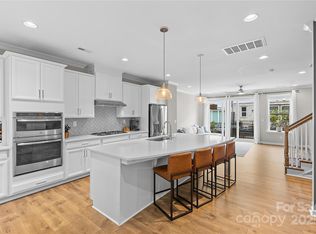
    Welcome to this metiulously maintained townhome close to restaurants and entertainment with upgrades galore, including an incredible rooftop terrace with a custom fireplace to keep you warm on chilly nights and views of uptown. Custom lighting, quartz counters and huge island. 2 primary bedrooms with upgraded showers and walk in closets. The two story foyer boasts a beautiful custom light fixture that hangs from above. The kitchen has a five burner gas cooktop and built in convection oven with microwave. Cabinet space is almost endless and includes a huge walk in pantry. Just off the kitchen is a quaint balcony to enjoy refreshments at any time of day. the home is prewired for security and surround sound. One of the best units on the property with no view of neighbors on the balcony or terrace.

    This property is off market, which means it's not currently listed for sale or rent on Zillow. This may be different from what's available on other websites or public sources.

    Zillow last checked:

    Listing updated:

    Listing Provided by:

    Scott Carpenter scott@allstarpowerhouse.com,

    OfferPad Brokerage LLC

    Bought with:

    Pete Lazzopina

    EXP Realty LLC Ballantyne

    Source: Canopy MLS as distributed by MLS GRID,MLS#: 3937751MLS Logo

    Facts & features

    Interior

    Bedrooms & bathrooms
    • Bedrooms: 3
    • Bathrooms: 4
    • Full bathrooms: 3
    • 1/2 bathrooms: 1
    Primary bedroom
    • Level: Upper
    Primary bedroom
    • Level: Upper
    Bedroom s
    • Level: Upper
    Bedroom s
    • Level: Lower
    Bedroom s
    • Level: Upper
    Bedroom s
    • Level: Lower
    Bathroom full
    • Level: Upper
    Bathroom full
    • Level: Lower
    Bathroom half
    • Level: Main
    Bathroom full
    • Level: Upper
    Bathroom full
    • Level: Lower
    Bathroom half
    • Level: Main
    Other
    • Level: Upper
    Other
    • Level: Upper
    Breakfast
    • Level: Main
    Breakfast
    • Level: Main
    Dining area
    • Level: Main
    Dining area
    • Level: Main
    Kitchen
    • Level: Main
    Kitchen
    • Level: Main
    Laundry
    • Level: Upper
    Laundry
    • Level: Upper
    Living room
    • Level: Main
    Living room
    • Level: Main
    Heating
    • Forced Air, Natural Gas
    Cooling
    • Ceiling Fan(s), Central Air
    Appliances
    • Included: Convection Oven, Dishwasher, Disposal, Electric Oven, Exhaust Hood, Gas Cooktop, Gas Water Heater, Microwave, Plumbed For Ice Maker, Self Cleaning Oven, Wall Oven
    • Laundry: Upper Level
    Features
    • Breakfast Bar, Kitchen Island, Open Floorplan, Pantry, Tray Ceiling(s)(s), Walk-In Closet(s)
    • Flooring: Carpet, Tile, Vinyl
    • Doors: Insulated Door(s)
    • Windows: Insulated Windows
    • Basement: Basement Garage Door,Finished,Interior Entry
    • Fireplace features: Living Room, Outside, Other - See Remarks
    Interior area
    • Total structure area: 2,016
    • Total interior livable area: 2,102 sqft
    • Finished area above ground: 2,102
    • Finished area below ground: 0

    Property

    Parking
    • Total spaces: 2
    • Parking features: Attached Garage, Garage Door Opener, Garage on Main Level
    • Attached garage spaces: 2
    Features
    • Levels: Four
    • Stories: 4
    • Entry location: Main
    • Patio & porch: Balcony, Deck, Terrace
    • Exterior features: Rooftop Terrace
    • Has view: Yes
    • View description: City
    Lot
    • Size: 0.03 Acres
    Details
    • Parcel number: 15708237
    • Zoning: UR2
    • Special conditions: Standard
    • Other equipment: Surround Sound

    Construction

    Type & style
    • Home type: Townhouse
    • Architectural style: Transitional
    • Property subtype: Townhouse
    • Attached to another structure: Yes
    Materials
    • Brick Full
    Condition
    • New construction: No
    • Year built: 2019
    Details
    • Builder name: Taylor Morrison

    Utilities & green energy

    • Sewer: Public Sewer
    • Water: City

    Community & neighborhood

    Security
    • Security features: Carbon Monoxide Detector(s), Security System
    Community
    • Community features: Dog Park
    Location
    • Region: Charlotte
    • Subdivision: Wendwood Terrace

    HOA & financial

    HOA
    • Has HOA: Yes
    • HOA fee: $235 monthly
    • Association name: AMS
    • Association phone: 803-831-7023

    Other

    Other facts
    • Listing terms: Cash,Conventional,FHA,VA Loan
    • Road surface type: Concrete, Paved

    Price history

    DateEventPrice
    4/18/2023Sold$595,000$283/sqft
    Source: Canopy MLS as distributed by MLS GRID #3937751 Report a problem
    2/20/2023Pending sale$595,000$283/sqft
    Source: Canopy MLS as distributed by MLS GRID #CAR3937751 Report a problem
    2/3/2023Listed for sale$595,000$283/sqft
    Source: Canopy MLS as distributed by MLS GRID #3937751 Report a problem

    Public tax history

    Tax history is unavailable.

    Neighborhood: Wendover-Sedgewood

    Nearby schools

    GreatSchools rating
    Schools provided by the listing agent
    • Elementary: Billingsville Cotswold
    • Middle: Alexander Graham
    • High: Myers Park

    Source: Canopy MLS as distributed by MLS GRID. This data may not be complete. We recommend contacting the local school district to confirm school assignments for this home.

    Get a cash offer in 3 minutes
    Find out how much your home could sell for in as little as 3 minutes with a no-obligation cash offer.
    Estimated market value
    $673,500
    Get a cash offer in 3 minutes
    Find out how much your home could sell for in as little as 3 minutes with a no-obligation cash offer.
    Estimated market value
    $673,500