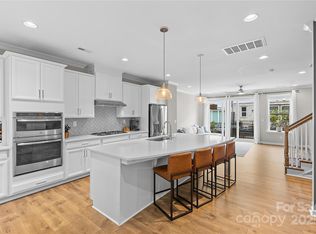
Enjoy unparalleled views of the Charlotte skyline from the ROOFTOP terrace of this gorgeous three story townhome. Just minutes from the bustling city of Charlotte yet tucked away in a charming all brick townhome community in Cotswold. Entry level with convenient drop station, recreational room, and TWO car garage. Open concept main floor seamlessly combines modern living with a spacious feel. Natural light, hardwood floors, and PRIVATE balcony make this space perfect for relaxing/entertaining. Dream kitchen with white cabinets, granite countertops, stainless steel appliances, oversized island ideal for cooking/baking/gathering, AND convenient serving station/wine bar adjacent to dining area. Third level with spacious owner's suite, two secondary bedrooms, full bathroom, and laundry. Fourth level boasts the ROOFTOP terrace with FIREPLACE providing perfect panoramic views of Uptown! Comfort, convenience, and sophistication - all just steps away from the vibrant heart of the city!
Closed
$640,000
613 Tudor Park Way, Charlotte, NC 28211
3beds
2,141sqft
Townhouse
Built in 2019
0.03 Acres Lot
$638,100 Zestimate®
$299/sqft
$2,727 Estimated rent
Home value
$638,100
$587,000 - $696,000
$2,727/mo
Zestimate® history
Owner options
List your home for rent
$2,727/mo
Rent Zestimate®
Find your next renter with Zillow Rental Manager. Plus, with online applications, you can quickly screen prospective tenants – for free.
$2,727/mo
Rent Zestimate®
Refinance and save
$4,081/mo
Est. payment
Refinancing to a lower rate could help reduce your monthly payments and save thousands over the life of the loan.
$4,081/mo
Est. payment
Explore your selling options
Work with a Zillow partner agent
Leverage their expertise and Zillow's premium Showcase listings to get your home seen by more buyers.
Get startedList with your own agent
Get your home in front of millions of buyers by listing it on Zillow.
Learn how to do itSell it yourself
Take full control of how buyers see your home on Zillow by listing For Sale by Owner (FSBO).
List your homeWhat's special
Dream kitchenHardwood floorsRooftop terraceOversized islandPrivate balconyGranite countertopsWhite cabinets
Zillow last checked:
Listing updated:
Listed by:
Kristine Wade kristinewade4@gmail.com,
COMPASS
Bought with:
Travis Nauss
Keller Williams South Park
Source: Canopy MLS as distributed by MLS GRID,MLS#: 4221815
Facts & features
Interior
Bedrooms & bathrooms
- Bedrooms: 3
- Bathrooms: 3
- Full bathrooms: 2
- 1/2 bathrooms: 1
Primary bedroom
- Level: Third
Bedroom s
- Level: Upper
Bedroom s
- Level: Upper
Family room
- Level: Upper
Flex space
- Level: Lower
Kitchen
- Level: Upper
Laundry
- Level: Upper
Heating
- Central, Forced Air
Cooling
- Central Air
Appliances
- Included: Dishwasher, Disposal, Gas Range, Microwave
- Laundry: Laundry Closet
Features
- Breakfast Bar, Drop Zone, Kitchen Island, Open Floorplan, Pantry, Walk-In Closet(s)
- Flooring: Carpet, Laminate, Tile
- Doors: Insulated Door(s), Sliding Doors
- Windows: Insulated Windows
- Has basement: No
- Attic: Pull Down Stairs
- Fireplace features: Family Room, Gas Log
Interior area
- Total structure area: 2,025
- Total interior livable area: 2,141 sqft
- Finished area above ground: 2,141
- Finished area below ground: 0
Property
Parking
- Total spaces: 2
- Parking features: Attached Garage, Garage on Main Level
- Attached garage spaces: 2
Features
- Levels: Three Or More
- Stories: 3
- Entry location: Main
- Patio & porch: Balcony, Deck
- Exterior features: Lawn Maintenance
- Has view: Yes
- View description: City
Lot
- Size: 0.03 Acres
- Features: Wooded
Details
- Parcel number: 15708243
- Zoning: UR-2(CD)
- Special conditions: Standard
Construction
Type & style
- Home type: Townhouse
- Property subtype: Townhouse
Materials
- Brick Partial, Hardboard Siding
- Foundation: Slab
- Roof: Shingle
Condition
- New construction: No
- Year built: 2019
Utilities & green energy
- Sewer: Public Sewer
- Water: City
- Utilities for property: Electricity Connected
Community & HOA
Community
- Features: Dog Park, Sidewalks, Street Lights
- Security: Security System
- Subdivision: Wendwood Terrace
HOA
- Has HOA: Yes
- HOA fee: $285 monthly
- HOA name: AMS
- HOA phone: 803-619-0632
Location
- Region: Charlotte
Financial & listing details
- Price per square foot: $299/sqft
- Tax assessed value: $479,400
- Date on market: 2/13/2025
- Cumulative days on market: 40 days
- Listing terms: Cash,Conventional,FHA,VA Loan
- Exclusions: kitchen pendants, all bathroom lighting, blue office ceiling light, owner's bedroom reading sconces, bidet
- Electric utility on property: Yes
- Road surface type: Concrete, Paved
Price history
| Date | Event | Price |
|---|---|---|
| 4/23/2025 | Sold | $640,000-0.8%$299/sqft |
Source:  Canopy MLS as distributed by MLS GRID #4221815 Report a problem Canopy MLS as distributed by MLS GRID #4221815 Report a problem | ||
| 3/13/2025 | Price change | $645,000-0.8%$301/sqft |
Source: Canopy MLS as distributed by MLS GRID #4221815 Report a problem | ||
| 2/13/2025 | Listed for sale | $650,000+39.9%$304/sqft |
Source: Canopy MLS as distributed by MLS GRID #4221815 Report a problem | ||
| 8/21/2020 | Sold | $464,500$217/sqft |
Source: Public Record Report a problem | ||
Public tax history
| Year | Property taxes | Tax assessment |
|---|---|---|
| 2025 | -- | $479,400 |
| 2024 | $3,680 +3.3% | $479,400 |
| 2023 | $3,561 -16.1% | $479,400 +10% |
| 2022 | $4,245 | $435,800 |
| 2021 | $4,245 | $435,800 |
Find assessor info on the county website
Neighborhood: Wendover-Sedgewood
Nearby homes
- $615,8003 bd4 ba2.1k sqft511 Upper Stone Cir, Charlotte, NC 28211Off Market

- $574,2003 bd2 ba2.1k sqft609 Tudor Park Way, Charlotte, NC 28211Off Market
- $580,9003 bd4 ba2.1k sqft617 Tudor Park Way, Charlotte, NC 28211Off Market

- $625,0003 bd4 ba2.1k sqft621 Tudor Park Way, Charlotte, NC 28211Sold
- $620,0003 bd2 ba2.1k sqft605 Tudor Park Way, Charlotte, NC 28211Off Market
- $613,3003 bd3 ba2.2k sqft613 Tudor Park Way, Charlotte, NC 28211Off Market
- $607,3003 bd4 ba1.9k sqft617 Tudor Park, Charlotte, NC 28211Off Market
- $565,0004 bd4 ba2k sqft612 Tudor Park Way, Charlotte, NC 28211For Sale
Nearby schools
GreatSchools rating
- NABillingsville ElementaryGrades: K-2Distance: 0.7 mi
- 4/10Alexander Graham MiddleGrades: 6-8Distance: 1.9 mi
- 7/10Myers Park HighGrades: 9-12Distance: 1.8 mi
Schools provided by the listing agent
- Elementary: Billingsville / Cotswold
- Middle: Alexander Graham
- High: Myers Park
Source: Canopy MLS as distributed by MLS GRID. This data may not be complete. We recommend contacting the local school district to confirm school assignments for this home.
Get a cash offer in 3 minutes
Find out how much your home could sell for in as little as 3 minutes with a no-obligation cash offer.
Estimated market value
$638,100
Get a cash offer in 3 minutes
Find out how much your home could sell for in as little as 3 minutes with a no-obligation cash offer.
Estimated market value
$638,100
- North Carolina
- Mecklenburg County
- Charlotte
- 28211
- Wendover-Sedgewood
- 613 Tudor Park Way
Nearby cities
Nearby neighborhoods
Nearby zip codes
Other Charlotte Topics
