Skip main navigation
Off market
  • $411,800

    511 Valencia Park Dr, Seffner, FL 33584

    4beds
    2,112sqft
    Single Family Residence
    Built in 1998
    8,319 Square Feet Lot
    $411,800 Zestimate®
    $195/sqft
    $2,660 Estimated rent

    Home value

    $411,800

    $391,000 - $432,000

    $2,660/mo

    Zestimate® history
    Loading
    Loading...

    Owner options

    List your home for rent

    $2,660/mo

    Rent Zestimate®

    Find your next renter with Zillow Rental Manager. Plus, with online applications, you can quickly screen prospective tenants – for free.

    Learn more

    $2,660/mo

    Rent Zestimate®

    Refinance and save

    $2,836/mo

    Est. payment

    Refinancing to a lower rate could help reduce your monthly payments and save thousands over the life of the loan.

    See today's rates

    $2,836/mo

    Est. payment

    Explore your selling options

    Work with a Zillow partner agent

    Leverage their expertise and Zillow's premium Showcase listings to get your home seen by more buyers.

    Get started

    List with your own agent

    Get your home in front of millions of buyers by listing it on Zillow.

    Learn how to do it

    Sell it yourself

    Take full control of how buyers see your home on Zillow by listing For Sale by Owner (FSBO).

    List your home

    What's special

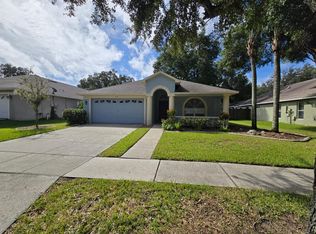
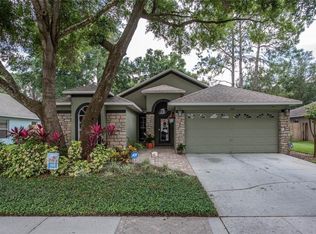
    NO CDD! LOW HOA! BRAND NEW ROOF installed in 2017 & BRAND NEW WATER heater in 2020. Washer & dryer included! 511 Valencia Park is truly a rare find in today's market: a turnkey home in a quiet neighborhood convenient to I-75,I-4 and local amenities. This spacious 2100+ square foot home boasts 4 bedrooms, 2 remodeled bathrooms, a formal living area, a family room, and a huge screened in porch that overlooks a spacious (and fenced in) backyard that provides the utmost privacy. Before you enter through the front door-notice the breezeway with high ceilings, and the blooming and mature landscaping. Stepping inside the home you find a spacious formal living room/dining combo that is perfect for entertaining, with vaulted ceilings & an abundance of natural light. Following the hallway down, a spacious open concept kitchen overlooks the family room- perfect for more intimate interactions. There is a sizable "breakfast nook" area set off right by the kitchen for more casual dining as well. The family room is light, bright and airy- with sliding doors to the back patio allowing an impeccable indoor-outdoor connection. The extended patio has plenty of space for a patio set & outdoor grill. A large tree provides shade in the backyard, as well as there being privacy hedges for separation from the neighbors.  The master suite is secluded on one side of the home with more sliders to the lanai and a REMODELED master en-suite with all NEW tile flooring & shower/tub surround, NEW vanities with granite tops, undermount sink, NEW mirrors & light fixtures, fresh paint and baseboards. All three secondary bedrooms are large as well and located on the opposite side of the home. There is a community pond with grill and picnic table just down the street! Welcome HOME! ASK ASAD FOR A 3D TOUR!!

    This property is off market, which means it's not currently listed for sale or rent on Zillow. This may be different from what's available on other websites or public sources.

    Originating MLS: Tampa

    Facts & features

    Interior

    Bedrooms & bathrooms
    • Bedrooms: 4
    • Bathrooms: 2
    • Full bathrooms: 2
    Heating
    • Forced air
    Cooling
    • Central
    Appliances
    • Included: Dishwasher, Garbage disposal
    Features
    • Ceiling Fans(s)
    • Flooring: Tile, Carpet
    Interior area
    • Structure area source: Public Records
    • Total interior livable area: 2,112 sqft

    Property

    Parking
    • Total spaces: 2
    • Parking features: Garage - Attached
    Features
    • Levels: One
    • Patio & porch: Screened, Rear Porch
    • Exterior features: Stucco
    • Fencing: Wood
    Lot
    • Size: 8,319 Square Feet
    • Dimensions: 64x130
    • Features: Oversized Lot
    • Residential vegetation: Trees/Landscaped
    Details
    • Parcel number: 20291129Z000002000260U
    • Zoning: PD

    Construction

    Type & style
    • Home type: SingleFamily
    • Architectural style: Contemporary
    • Property subtype: Single Family Residence
    Materials
    • masonry
    • Roof: Composition
    Condition
    • Year built: 1998

    Utilities & green energy

    • Sewer: Public Sewer
    • Water: Public
    • Utilities for property: BB/HS Internet Available, Cable Available

    Community & HOA

    Community
    • Subdivision: OAK GLEN SUB
    HOA
    • Has HOA: Yes
    • HOA fee: $25 monthly
    Location
    • Region: Seffner

    Financial & listing details

    • Price per square foot: $195/sqft
    • Tax assessed value: $331,783
    • Annual tax amount: $687
    • Listing terms: Cash, Conventional, FHA, VA Loan
    • Ownership: Fee Simple

    Price history

    DateEventPrice
    3/17/2023Sold$400,000+48.1%$189/sqft
    Source: Public Record Report a problem
    12/17/2020Sold$270,000$128/sqft
    Source: Public Record Report a problem
    11/13/2020Pending sale$270,000$128/sqft
    Source: LOMBARDO TEAM REAL ESTATE LLC #T3266463 Report a problem
    11/3/2020Price change$270,000-3.6%$128/sqft
    Source: LOMBARDO TEAM REAL ESTATE LLC #T3266463 Report a problem
    10/27/2020Price change$280,000+1.8%$133/sqft
    Source: LOMBARDO TEAM REAL ESTATE LLC #T3266463 Report a problem
    9/29/2020Pending sale$275,000$130/sqft
    Source: LOMBARDO TEAM REAL ESTATE LLC #T3266463 Report a problem
    9/23/2020Listed for sale$275,000+19.6%$130/sqft
    Source: LOMBARDO TEAM REAL ESTATE LLC #T3266463 Report a problem
    9/1/2017Sold$230,000$109/sqft
    Source: Public Record Report a problem
    7/11/2017Listed for sale$230,000+44.7%$109/sqft
    Source: SIGNATURE REALTY ASSOCIATES #T2892382 Report a problem
    8/6/2003Sold$159,000+24.1%$75/sqft
    Source: Public Record Report a problem
    12/7/1998Sold$128,100$61/sqft
    Source: Public Record Report a problem

    Public tax history

    YearProperty taxesTax assessment
    2025$687 +5.8%$331,783 +2.6%
    2024$649 -87.8%$323,296 +3.5%
    2023$5,306 +0.8%$312,346 -0.4%
    2022$5,266 +7.2%$313,714 +27.1%
    2021$4,914 +53.6%$246,905 +26.5%
    2020$3,199 +3.4%$195,224 +2.3%
    2019$3,094 $190,835 -1.1%
    2018$3,094 -1.6%$193,018 +15.5%
    2017$3,146 +83%$167,089 +65.6%
    2016$1,719 +2.1%$100,885 +0.7%
    2015$1,683 +3.9%$100,184 +3.6%
    2014$1,620 $96,711 +1.5%
    2013$1,620 +0.7%$95,282 +1.7%
    2012$1,610 -16.9%$93,689 -14.6%
    2011$1,936 -5.1%$109,663 -5.1%
    2010$2,039 -13.2%$115,604 -11.6%
    2009$2,349 -24.6%$130,805 -22.5%
    2008$3,116 -5%$168,675 +3%
    2007$3,280 -4.7%$163,762 +2.5%
    2006$3,441 +0.1%$159,768 +3%
    2005$3,436 $155,115 +3%
    2004-- $150,597 +19.4%
    2003-- $126,180 +2.4%
    2002-- $123,223 +1.6%
    2001-- $121,282 +1.8%
    2000$2,694 $119,097
    Find assessor info on the county website

    Neighborhood: 33584

    Nearby schools

    GreatSchools rating
    Schools provided by the listing agent
    • Elementary: Colson-HB
    • Middle: Burnett-HB
    • High: Armwood-HB

    Source: The MLS. This data may not be complete. We recommend contacting the local school district to confirm school assignments for this home.

    Get a cash offer in 3 minutes
    Find out how much your home could sell for in as little as 3 minutes with a no-obligation cash offer.
    Estimated market value
    $411,800
    Get a cash offer in 3 minutes
    Find out how much your home could sell for in as little as 3 minutes with a no-obligation cash offer.
    Estimated market value
    $411,800