Skip main navigation
Off market
  • $418,100

    607 Valencia Park Dr, Seffner, FL 33584

    4beds
    2,552sqft
    Single Family Residence
    Built in 1998
    8,581 Square Feet Lot
    $418,100 Zestimate®
    $164/sqft
    $2,825 Estimated rent

    Home value

    $418,100

    $397,000 - $439,000

    $2,825/mo

    Zestimate® history
    Loading
    Loading...

    Owner options

    List your home for rent

    $2,825/mo

    Rent Zestimate®

    Find your next renter with Zillow Rental Manager. Plus, with online applications, you can quickly screen prospective tenants – for free.

    Learn more

    $2,825/mo

    Rent Zestimate®

    Refinance and save

    $2,883/mo

    Est. payment

    Refinancing to a lower rate could help reduce your monthly payments and save thousands over the life of the loan.

    See today's rates

    $2,883/mo

    Est. payment

    Explore your selling options

    Work with a Zillow partner agent

    Leverage their expertise and Zillow's premium Showcase listings to get your home seen by more buyers.

    Get started

    List with your own agent

    Get your home in front of millions of buyers by listing it on Zillow.

    Learn how to do it

    Sell it yourself

    Take full control of how buyers see your home on Zillow by listing For Sale by Owner (FSBO).

    List your home

    What's special

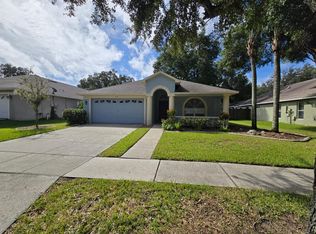
    Welcome to this home located on a cul-de-sac in the sought after community of Valencia! The lush landscaping welcomes you to the covered entry. Inside, the formal living & dining rooms are welcoming with custom made drapes, custom fit blinds and bay window. The kitchen has been completely updated with granite counters, custom backsplash, Samsung stainless appliances and custom cabinetry that includes dove tail drawers and soft close drawers/doors with pull out shelving. The kitchen has an eat in space and breakfast bar for those informal meals. The family room is spacious and offers you access through the sliding glass doors into the fully enclosed glass sunroom complete with duct work! This 480 sq ft room is ideal for a play area, fitness equipment, pool table and expands your entertaining space! The master bedroom feels like a retreat and has an en suite bath that is spa like with a garden tub, dual under mount sinks and a walk in shower with seamless glass. The additional bedrooms are generous and have lots of storage, natural light and share the guest bathroom. The laundry room has cabinetry and plenty of room to make this chore enjoyable! The fence has gated access to the yard and room for BBQs, games and more! There is a shed for storage and pavered walkway and patio ideal for a fire pit, table & chair or your grill! The roof was replaced in 2017 with 50 year shingles, 5 ton AC in 2013, hot water heater in 2016 & exterior paint in 2017. Located close to the interstate, shopping, restaurants & more!

    This property is off market, which means it's not currently listed for sale or rent on Zillow. This may be different from what's available on other websites or public sources.

    Originating MLS: Tampa

    Facts & features

    Interior

    Bedrooms & bathrooms
    • Bedrooms: 4
    • Bathrooms: 2
    • Full bathrooms: 2
    Heating
    • Forced air, Electric
    Cooling
    • Central
    Appliances
    • Included: Dishwasher, Dryer, Garbage disposal, Microwave, Range / Oven, Refrigerator, Washer
    • Laundry: Inside, Laundry Room
    Features
    • Ceiling Fans(s), Eating Space In Kitchen, High Ceiling(s), Open Floorplan, Split Bedroom, Stone Counters, Walk-In Closet(s), Solid Wood Cabinets, Thermostat, Window Treatments, Vaulted Ceiling(s)
    • Flooring: Tile, Carpet, Laminate
    • Windows: Blinds, Shades, Window Treatments, Drapes, Rods
    Interior area
    • Structure area source: Public Records
    • Total interior livable area: 2,552 sqft

    Property

    Parking
    • Total spaces: 2
    • Parking features: Garage - Attached
    Features
    • Levels: One
    • Patio & porch: Porch, Screened, Covered, Rear Porch, Enclosed
    • Exterior features: Stucco
    Lot
    • Size: 8,581 Square Feet
    • Dimensions: 65x132
    • Features: In County, Level/Flat, Sidewalk, Street Paved, Cul-de-sac
    • Residential vegetation: Mature Landscaping, Trees/Landscaped
    Details
    • Additional structures: Shed(s)
    • Parcel number: 20291129Z000002000320U
    • Zoning: PD

    Construction

    Type & style
    • Home type: SingleFamily
    • Architectural style: Contemporary
    • Property subtype: Single Family Residence
    Materials
    • masonry
    • Roof: Composition
    Condition
    • Year built: 1998

    Utilities & green energy

    • Sewer: Public Sewer
    • Water: Public
    • Utilities for property: Electricity Connected, Sewer Connected, Street Lights, Cable Connected

    Community & HOA

    Community
    • Security: Smoke Detector(s), Security System, Security System Owned, Security Lights
    • Subdivision: OAK GLEN SUB
    HOA
    • Has HOA: Yes
    • HOA fee: $30 monthly
    Location
    • Region: Seffner

    Financial & listing details

    • Price per square foot: $164/sqft
    • Tax assessed value: $370,310
    • Annual tax amount: $5,550
    • Listing terms: Cash, Conventional, FHA, VA Loan
    • Ownership: Fee Simple

    Price history

    DateEventPrice
    4/6/2020Sold$279,300-3.7%$109/sqft
    Source: Public Record Report a problem
    3/5/2020Pending sale$290,000$114/sqft
    Source: MCBRIDE KELLY & ASSOCIATES #T3223134 Report a problem
    2/21/2020Price change$290,000-3.3%$114/sqft
    Source: MCBRIDE KELLY & ASSOCIATES #T3223134 Report a problem
    1/31/2020Listed for sale$299,900+144%$118/sqft
    Source: MCBRIDE KELLY & ASSOCIATES #T3223134 Report a problem
    8/18/1998Sold$122,900$48/sqft
    Source: Public Record Report a problem

    Public tax history

    YearProperty taxesTax assessment
    2025$5,550 +8.6%$308,266 +2.9%
    2024$5,110 +3.6%$299,578 +3%
    2023$4,932 +4.6%$290,852 +3%
    2022$4,717 +1.4%$282,381 +3%
    2021$4,653 +107.2%$274,156 +92.6%
    2020$2,245 +37.6%$142,371 +28.8%
    2019$1,631 $110,552 +1.9%
    2018$1,631 +3.3%$108,491 -37.7%
    2017$1,579 -11.3%$174,216 +67.4%
    2016$1,780 +2%$104,074 +0.7%
    2015$1,744 +0.6%$103,351 +0.8%
    2014$1,734 $102,531 +1.5%
    2013$1,734 +0.6%$101,016 +1.7%
    2012$1,724 -17.1%$99,327 -14.9%
    2011$2,080 -5.2%$116,776 -5.2%
    2010$2,193 -12.3%$123,245 -10.9%
    2009$2,501 -8.6%$138,334 -7.8%
    2008$2,736 -6.1%$149,957 +3%
    2007$2,915 -4.4%$145,589 +2.5%
    2006$3,050 +0.2%$142,038 +3%
    2005$3,044 $137,901 +14.1%
    2004-- $120,876 +1.9%
    2003-- $118,622 +2.4%
    2002-- $115,842 +1.6%
    2001-- $114,018 +2.1%
    2000$2,524 $111,690
    Find assessor info on the county website

    Neighborhood: 33584

    Nearby schools

    GreatSchools rating
    Schools provided by the listing agent
    • Elementary: Colson-HB
    • Middle: Burnett-HB
    • High: Armwood-HB

    Source: The MLS. This data may not be complete. We recommend contacting the local school district to confirm school assignments for this home.

    Get a cash offer in 3 minutes
    Find out how much your home could sell for in as little as 3 minutes with a no-obligation cash offer.
    Estimated market value
    $418,100
    Get a cash offer in 3 minutes
    Find out how much your home could sell for in as little as 3 minutes with a no-obligation cash offer.
    Estimated market value
    $418,100