Welcome to Argyle Towne Village—an intimate, craftsman-style community built for real life: quiet streets, no drive-through traffic, and the kind of neighborhood where evening porch sits and friendly hellos are the norm. Just around the corner, Hilltop Elementary is truly walkable, and you’ll stay in highly sought-after Argyle ISD with Argyle Middle and Argyle High.
This one-story Noble Classic Homes build offers 3 bedrooms, 2 baths, and 1,816 sq ft of smart, open-concept living where the kitchen, dining, and living room flow together—perfect for hosting, homework at the table, and game-day gatherings. The kitchen is anchored by a gas range with double ovens, while a cozy gas fireplace warms the main living space. Recent improvements deliver peace of mind and true move-in readiness, including a new roof, newer HVAC, and brand-new carpet.
Quality details set the tone throughout: 8-foot solid-core doors, substantial 6-inch baseboards, and a layout that lives comfortably day to day. The primary suite is a retreat of its own, highlighted by a large walk-in shower and a calm, private feel.
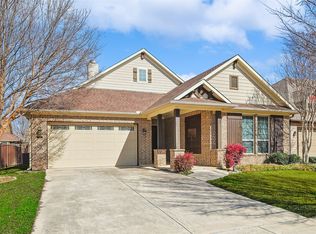
Out front, an open-air craftsman porch invites morning coffee and sunset chats. And when Texas heat kicks in, you’re minutes from the community pool—close enough to enjoy, without the noise and traffic.
If you’ve been waiting for a low-maintenance home in a tucked-away Argyle neighborhood with walkable schools and everyday convenience, this is the one.
Sold
Price Unknown
511 Village Way, Argyle, TX 76226
3beds
1,800sqft
Single Family Residence
Built in 2009
6,490 Square Feet Lot
$413,300 Zestimate®
$--/sqft
$2,605 Estimated rent
Home value
$413,300
$389,000 - $438,000
$2,605/mo
Zestimate® history
Owner options
List your home for rent
$2,605/mo
Rent Zestimate®
Find your next renter with Zillow Rental Manager. Plus, with online applications, you can quickly screen prospective tenants – for free.
$2,605/mo
Rent Zestimate®
Refinance and save
$776/mo
Est. payment
Refinancing to a lower rate could help reduce your monthly payments and save thousands over the life of the loan.
$776/mo
Est. payment
Explore your selling options
Work with a Zillow partner agent
Leverage their expertise and Zillow's premium Showcase listings to get your home seen by more buyers.
Get startedList with your own agent
Get your home in front of millions of buyers by listing it on Zillow.
Learn how to do itSell it yourself
Take full control of how buyers see your home on Zillow by listing For Sale by Owner (FSBO).
List your homeWhat's special
Zillow last checked:
Listing updated:
Listed by:
J D Aaron 0718166 254-913-7381,
Keller Williams Realty-FM 972-874-1905
Bought with:
Gary Goldsmith
INC Realty, LLC
Source: NTREIS,MLS#: 21175448
Facts & features
Interior
Bedrooms & bathrooms
- Bedrooms: 3
- Bathrooms: 2
- Full bathrooms: 2
Primary bedroom
- Features: Ceiling Fan(s), En Suite Bathroom
- Level: First
- Dimensions: 14 x 20
Bedroom
- Features: Ceiling Fan(s)
- Level: First
- Dimensions: 15 x 11
Bedroom
- Features: Ceiling Fan(s)
- Level: First
- Dimensions: 13 x 11
Primary bathroom
- Features: Built-in Features, Dual Sinks, En Suite Bathroom, Granite Counters, Garden Tub/Roman Tub, Separate Shower
- Level: First
- Dimensions: 11 x 13
Dining room
- Level: First
- Dimensions: 22 x 10
Other
- Features: Built-in Features, Granite Counters
- Level: First
- Dimensions: 10 x 10
Kitchen
- Features: Breakfast Bar, Built-in Features, Eat-in Kitchen, Granite Counters, Kitchen Island, Pantry, Walk-In Pantry
- Level: First
- Dimensions: 14 x 8
Laundry
- Level: First
- Dimensions: 7 x 6
Living room
- Features: Ceiling Fan(s), Fireplace
- Level: First
- Dimensions: 16 x 16
Appliances
- Included: Some Gas Appliances, Double Oven, Dishwasher, Disposal, Gas Range, Microwave, Plumbed For Gas
Features
- Decorative/Designer Lighting Fixtures, Double Vanity, Eat-in Kitchen, Granite Counters, High Speed Internet, Kitchen Island, Open Floorplan, Pantry, Cable TV, Walk-In Closet(s), Wired for Sound
- Has basement: No
- Number of fireplaces: 1
- Fireplace features: Gas Log, Living Room
Interior area
- Total interior livable area: 1,800 sqft
Property
Parking
- Total spaces: 2
- Parking features: Concrete, Driveway
- Attached garage spaces: 2
- Has uncovered spaces: Yes
Features
- Levels: One
- Stories: 1
- Pool features: None
Lot
- Size: 6,490 Square Feet
Details
- Parcel number: R529834
Construction
Type & style
- Home type: SingleFamily
- Architectural style: Detached
- Property subtype: Single Family Residence
Condition
- Year built: 2009
Utilities & green energy
- Sewer: Public Sewer
- Water: Public
- Utilities for property: Natural Gas Available, Sewer Available, Separate Meters, Water Available, Cable Available
Community & HOA
Community
- Subdivision: Argyle Town Village
HOA
- Has HOA: Yes
- Services included: All Facilities, Maintenance Grounds, Maintenance Structure
- HOA fee: $776 annually
- HOA name: RTI Community Management
- HOA phone: 972-943-2828
Location
- Region: Argyle
Financial & listing details
- Tax assessed value: $390,000
- Annual tax amount: $7,856
- Date on market: 2/12/2026
- Cumulative days on market: 29 days
Price history
| Date | Event | Price |
|---|---|---|
| 3/27/2026 | Sold | -- |
Source: NTREIS #21175448 Report a problem | ||
| 3/25/2026 | Pending sale | $429,900$239/sqft |
Source: NTREIS #21175448 Report a problem | ||
| 3/13/2026 | Contingent | $429,900$239/sqft |
Source: NTREIS #21175448 Report a problem | ||
| 3/10/2026 | Price change | $429,900-2.3%$239/sqft |
Source: NTREIS #21175448 Report a problem | ||
| 2/12/2026 | Listed for sale | $439,999-2.2%$244/sqft |
Source: NTREIS #21175448 Report a problem | ||
| 12/5/2025 | Listing removed | $450,000$250/sqft |
Source: NTREIS #21079180 Report a problem | ||
| 10/6/2025 | Listed for sale | $450,000+0%$250/sqft |
Source: NTREIS #21079180 Report a problem | ||
| 9/24/2025 | Listing removed | $449,999$250/sqft |
Source: NTREIS #20990192 Report a problem | ||
| 9/15/2025 | Price change | $449,999-5.3%$250/sqft |
Source: NTREIS #20990192 Report a problem | ||
| 8/24/2025 | Price change | $474,999-5%$264/sqft |
Source: NTREIS #20990192 Report a problem | ||
| 8/7/2025 | Price change | $499,999-2.9%$278/sqft |
Source: NTREIS #20990192 Report a problem | ||
| 7/11/2025 | Listed for sale | $515,000+106.8%$286/sqft |
Source: NTREIS #20990192 Report a problem | ||
| 10/26/2011 | Listing removed | $249,000$138/sqft |
Source: DeGuire Properties #11575538 Report a problem | ||
| 9/14/2011 | Price change | $249,000-3.9%$138/sqft |
Source: DeGuire Properties #11575538 Report a problem | ||
| 4/3/2011 | Listed for sale | $259,000$144/sqft |
Source: United Group #11569749 Report a problem | ||
Public tax history
| Year | Property taxes | Tax assessment |
|---|---|---|
| 2025 | $7,261 +172.5% | $390,000 -6.8% |
| 2024 | $2,665 +20.5% | $418,319 +10% |
| 2023 | $2,211 -48.7% | $380,290 +10% |
| 2022 | $4,307 +2.5% | $345,718 +10% |
| 2021 | $4,203 +2.1% | $314,289 +9.3% |
| 2020 | $4,117 -0.1% | $287,427 +2.2% |
| 2019 | $4,123 -8.7% | $281,147 -7.8% |
| 2018 | $4,516 +0.9% | $305,018 +0.5% |
| 2017 | $4,477 | $303,372 +4.5% |
| 2016 | $4,477 -27.1% | $290,184 +1.6% |
| 2015 | $6,138 | $285,681 +8.9% |
| 2014 | $6,138 | $262,339 -0.7% |
| 2013 | $6,138 | $264,257 |
| 2012 | -- | $264,257 +3.8% |
| 2011 | -- | $254,645 -2.4% |
| 2010 | -- | $261,040 +1076% |
| 2009 | -- | $22,198 |
Find assessor info on the county website
Neighborhood: 76226
Nearby homes
- $--3 bd2 ba2.1k sqft515 Village Way, Argyle, TX 76226Sold
- $--3 bd2 ba2.1k sqft507 Village Way, Argyle, TX 76226Sold

- $464,8003 bd2 ba2k sqft500 Hearth Ter, Argyle, TX 76226Off Market
- $519,9004 bd3 ba2.7k sqft504 Hearth Ter, Argyle, TX 76226Off Market
- $507,4004 bd3 ba2.6k sqft422 Hearth Ter, Argyle, TX 76226Off Market
- $--4 bd3 ba2.5k sqft519 Village Way, Argyle, TX 76226Sold
- $515,9004 bd3 ba2.6k sqft421 Village Way, Argyle, TX 76226Off Market
- $619,6004 bd3 ba2.7k sqft530 Village Way, Argyle, TX 76052Off Market
Nearby schools
GreatSchools rating
- 7/10Hilltop Elementary SchoolGrades: PK-5Distance: 0.1 mi
- 9/10Argyle Intermediate SchoolGrades: 6Distance: 0.5 mi
- 9/10Argyle High SchoolGrades: 9-12Distance: 3.9 mi
Schools provided by the listing agent
- Elementary: Hilltop
- Middle: Argyle
- High: Argyle
- District: Argyle ISD
Source: NTREIS. This data may not be complete. We recommend contacting the local school district to confirm school assignments for this home.
Get a cash offer in 3 minutes
Find out how much your home could sell for in as little as 3 minutes with a no-obligation cash offer.
Estimated market value
$413,300
Get a cash offer in 3 minutes
Find out how much your home could sell for in as little as 3 minutes with a no-obligation cash offer.
Estimated market value
$413,300
- Texas
- Denton County
- Argyle
- 76226
- 511 Village Way
