Nestled in a sought-after Argyle neighborhood near Denton and Highland Village, this all-foam insulated home blends efficiency with upscale comfort. Step inside to hand-scraped red oak flooring, a groin-vaulted ceiling, and a welcoming grand entryway.
The home features a climate-controlled walk-in attic with a full-size door, an oversized insulated garage, roll-out kitchen drawers, and a built-in entertainment center. The gas fireplace adds instant warmth and charm at the flip of a switch.
Relax in the master bath’s frameless walk-in shower, supported by two 50-gallon gas water heaters and a whole-house water filtration system for year-round comfort.
The community offers a pool, picnic area, and friendly neighbors often seen walking their dogs, creating a warm, welcoming vibe.
Argyle is known for its top-rated schools, small-town charm, and scenic surroundings, all with quick access to shopping, dining, and city amenities—making it one of North Texas's most desirable places to call home.
Sold
Price Unknown
519 Village Way, Argyle, TX 76226
4beds
2,582sqft
Single Family Residence
Built in 2014
6,490 Square Feet Lot
$529,400 Zestimate®
$--/sqft
$3,154 Estimated rent
Home value
$529,400
$492,000 - $566,000
$3,154/mo
Zestimate® history
Owner options
List your home for rent
$3,154/mo
Rent Zestimate®
Find your next renter with Zillow Rental Manager. Plus, with online applications, you can quickly screen prospective tenants – for free.
$3,154/mo
Rent Zestimate®
Refinance and save
$693/mo
Est. payment
Refinancing to a lower rate could help reduce your monthly payments and save thousands over the life of the loan.
$693/mo
Est. payment
Explore your selling options
Work with a Zillow partner agent
Leverage their expertise and Zillow's premium Showcase listings to get your home seen by more buyers.
Get startedList with your own agent
Get your home in front of millions of buyers by listing it on Zillow.
Learn how to do itSell it yourself
Take full control of how buyers see your home on Zillow by listing For Sale by Owner (FSBO).
List your homeWhat's special
Gas fireplaceOversized insulated garageWhole-house water filtration systemBuilt-in entertainment centerHand-scraped red oak flooringPicnic areaGroin-vaulted ceiling
Zillow last checked:
Listing updated:
Listed by:
Laura Mauelshagen 0611130 940-484-9411,
Keller Williams Realty 940-484-9411,
Erin Rooks 0815454 940-268-9370,
Keller Williams Realty
Bought with:
Melinda Short
The Walkers Realty Team
Source: NTREIS,MLS#: 20886205
Facts & features
Interior
Bedrooms & bathrooms
- Bedrooms: 4
- Bathrooms: 3
- Full bathrooms: 3
Primary bedroom
- Features: Ceiling Fan(s), Dual Sinks, Double Vanity, En Suite Bathroom, Garden Tub/Roman Tub, Separate Shower, Walk-In Closet(s)
- Level: First
- Dimensions: 22 x 22
Living room
- Features: Ceiling Fan(s), Fireplace
- Level: First
- Dimensions: 28 x 23
Heating
- Central, Fireplace(s), Natural Gas
Cooling
- Central Air, Ceiling Fan(s), Gas, Other
Appliances
- Included: Some Gas Appliances, Dishwasher, Disposal, Gas Range, Gas Water Heater, Microwave, Plumbed For Gas, Water Softener
Features
- Cathedral Ceiling(s), Decorative/Designer Lighting Fixtures, Double Vanity, Eat-in Kitchen, Granite Counters, High Speed Internet, In-Law Floorplan, Kitchen Island, Multiple Master Suites, Open Floorplan, Pantry, Cable TV, Vaulted Ceiling(s), Walk-In Closet(s)
- Flooring: Carpet, Ceramic Tile, Wood
- Has basement: No
- Number of fireplaces: 1
- Fireplace features: Gas Log, Gas Starter, Living Room
Interior area
- Total interior livable area: 2,582 sqft
Property
Parking
- Total spaces: 2
- Parking features: Enclosed, Garage Faces Front
- Attached garage spaces: 2
Features
- Levels: One and One Half
- Stories: 1.5
- Patio & porch: Rear Porch, Other, Covered
- Exterior features: Lighting, Rain Gutters
- Pool features: None, Community
- Fencing: Wood
Lot
- Size: 6,490 Square Feet
- Features: Interior Lot, Subdivision, Sprinkler System
Details
- Parcel number: R529832
Construction
Type & style
- Home type: SingleFamily
- Architectural style: Traditional,Detached
- Property subtype: Single Family Residence
Materials
- Foundation: Slab
- Roof: Composition
Condition
- Year built: 2014
Utilities & green energy
- Sewer: Public Sewer
- Water: Public
- Utilities for property: Sewer Available, Water Available, Cable Available
Green energy
- Energy efficient items: Insulation, Thermostat, Water Heater, Windows
Community & HOA
Community
- Features: Pool
- Subdivision: Argyle Town Village
HOA
- Has HOA: Yes
- Services included: All Facilities
- HOA fee: $693 annually
- HOA name: RTI Community Management
- HOA phone: 972-943-2828
Location
- Region: Argyle
Financial & listing details
- Tax assessed value: $534,708
- Annual tax amount: $10,214
- Date on market: 4/3/2025
- Cumulative days on market: 29 days
Price history
| Date | Event | Price |
|---|---|---|
| 5/30/2025 | Sold | -- |
Source: NTREIS #20886205 Report a problem | ||
| 5/9/2025 | Pending sale | $559,900$217/sqft |
Source: NTREIS #20886205 Report a problem | ||
| 5/7/2025 | Contingent | $559,900$217/sqft |
Source: NTREIS #20886205 Report a problem | ||
| 4/29/2025 | Price change | $559,900-1.8%$217/sqft |
Source: NTREIS #20886205 Report a problem | ||
| 4/14/2025 | Price change | $569,900-1.6%$221/sqft |
Source: NTREIS #20886205 Report a problem | ||
| 4/3/2025 | Listed for sale | $579,000$224/sqft |
Source: NTREIS #20886205 Report a problem | ||
Public tax history
| Year | Property taxes | Tax assessment |
|---|---|---|
| 2025 | $4,026 -21.5% | $534,708 -1.7% |
| 2024 | $5,130 +12.1% | $543,907 +10% |
| 2023 | $4,575 -34.9% | $494,461 +10% |
| 2022 | $7,027 +1.9% | $449,510 +10% |
| 2021 | $6,893 +1.8% | $408,645 +10% |
| 2020 | $6,775 -0.3% | $371,495 +1.7% |
| 2019 | $6,795 -6.3% | $365,253 -8.6% |
| 2018 | $7,255 | $399,414 +1.4% |
| 2017 | -- | $393,838 +3.8% |
| 2016 | -- | $379,320 +1.7% |
| 2015 | -- | $373,102 +399.9% |
| 2014 | -- | $74,636 +150% |
| 2013 | -- | $29,854 |
| 2012 | -- | $29,854 +17.9% |
| 2011 | -- | $25,313 |
| 2010 | -- | $25,313 +14% |
| 2009 | -- | $22,198 |
Find assessor info on the county website
Neighborhood: 76226
Nearby homes
- $--3 bd2 ba2.1k sqft515 Village Way, Argyle, TX 76226Sold
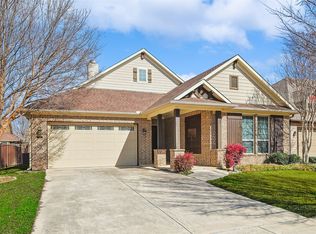
- $508,3004 bd3 ba2.7k sqft523 Village Way, Argyle, TX 76226Off Market
- $488,6004 bd3 ba2.4k sqft508 Hearth Ter, Argyle, TX 76226Off Market

- $519,9004 bd3 ba2.7k sqft504 Hearth Ter, Argyle, TX 76226Off Market
- $474,8003 bd2 ba2.2k sqft512 Hearth Ter, Argyle, TX 76226Off Market
- $--3 bd2 ba1.8k sqft511 Village Way, Argyle, TX 76226Sold
- $460,8003 bd2 ba2.1k sqft527 Village Way, Argyle, TX 76226Off Market
- $464,8003 bd2 ba2k sqft500 Hearth Ter, Argyle, TX 76226Off Market
Nearby schools
GreatSchools rating
- 7/10Hilltop Elementary SchoolGrades: PK-5Distance: 0.1 mi
- 9/10Argyle Intermediate SchoolGrades: 6Distance: 0.5 mi
- 9/10Argyle High SchoolGrades: 9-12Distance: 3.9 mi
Schools provided by the listing agent
- Elementary: Hilltop
- Middle: Argyle
- High: Argyle
- District: Argyle ISD
Source: NTREIS. This data may not be complete. We recommend contacting the local school district to confirm school assignments for this home.
Get a cash offer in 3 minutes
Find out how much your home could sell for in as little as 3 minutes with a no-obligation cash offer.
Estimated market value
$529,400
Get a cash offer in 3 minutes
Find out how much your home could sell for in as little as 3 minutes with a no-obligation cash offer.
Estimated market value
$529,400
- Texas
- Denton County
- Argyle
- 76226
- 519 Village Way
