Skip main navigation
Closed
  • $1,200,000

    511 W Grant Pl, Chicago, IL 60614

    3beds
    2,550sqft
    Single Family Residence
    Built in 1889
    1,480 Square Feet Lot
    $1,573,700 Zestimate®
    $471/sqft
    $6,530 Estimated rent

    Home value

    $1,573,700

    $1.46M - $1.72M

    $6,530/mo

    Zestimate® history
    Loading
    Loading...

    Owner options

    List your home for rent

    $6,530/mo

    Rent Zestimate®

    Find your next renter with Zillow Rental Manager. Plus, with online applications, you can quickly screen prospective tenants – for free.

    Learn more

    $6,530/mo

    Rent Zestimate®

    Refinance and save

    $7,063/mo

    Est. payment

    Refinancing to a lower rate could help reduce your monthly payments and save thousands over the life of the loan.

    See today's rates

    $7,063/mo

    Est. payment

    Explore your selling options

    Work with a Zillow partner agent

    Leverage their expertise and Zillow's premium Showcase listings to get your home seen by more buyers.

    Get started

    List with your own agent

    Get your home in front of millions of buyers by listing it on Zillow.

    Learn how to do it

    Sell it yourself

    Take full control of how buyers see your home on Zillow by listing For Sale by Owner (FSBO).

    List your home

    What's special

    Luxurious amenitiesModern upgradesSleek cabinetryStunning decorNew electricalModern convenienceImpeccable vintage details
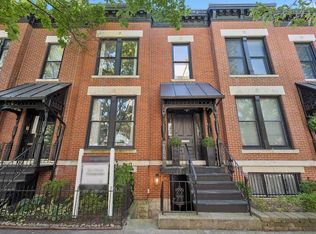
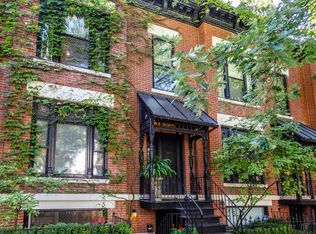
    Welcome to your dream home! This stunning 3 bedroom, 3.5 bathroom gem at 511 Grant Pl is nestled in the heart of the prestigious Lincoln Park neighborhood of Chicago and boasts luxurious amenities, modern upgrades and an idyllic location. This very rare end-unit historic Row Home with parking exudes charm, elegance and character while offering a seamless blend of modern convenience and impeccable vintage details including original ornate fireplaces, staircase banister, floor vents, and door fixtures. Step inside and be instantly mesmerized by the breathtaking open floor plan, abundant natural light and soaring ceilings that create an airy, inviting ambiance. Create lifelong memories with friends and family when you entertain them in the delightful gourmet kitchen, boasting top-of-the-line Monogram appliances, sleek cabinetry, sparkling countertops and plenty of space to prepare your favorite meals. This almost completely renovated home features new electrical, plumbing systems, and dual-zone HVAC systems and is wired for surround sound, perfect for movie nights or watching the game with friends and family. No detail was overlooked during the recent addition of the covered parking pad and back deck area with an outdoor movie screen, providing you with the ultimate luxury and convenience in your own private oasis. The separate dining space is perfect for hosting elegant dinner parties, while the spacious and cozy living area invites you to unwind and relax in style. The three luxurious bedrooms are spacious, comfortable and sophisticated, featuring stunning decor, with each providing its own bathroom for maximum comfort and privacy. A fourth bonus room serves as an office, den or nursery. The ultimate in contemporary amenities and unbeatable location! Don't miss your chance to experience the best of Lincoln Park living in this breathtaking home.

    Zillow last checked:

    Listing updated:

    Listing courtesy of:

    Mark Dollard 312-751-0300,

    Jameson Sotheby's Intl Realty

    Bought with:

    Stefanie Lavelle

    @properties Christie's International Real Estate

    Source: MRED as distributed by MLS GRID,MLS#: 11819921MLS Logo

    Facts & features

    Interior

    Bedrooms & bathrooms
    • Bedrooms: 3
    • Bathrooms: 4
    • Full bathrooms: 3
    • 1/2 bathrooms: 1
    Primary bedroom
    • Features: Flooring (Hardwood), Bathroom (Full)
    • Level: Second
    • Area: 192 Square Feet
    • Dimensions: 12X16
    Bedroom 2
    • Features: Flooring (Hardwood)
    • Level: Second
    • Area: 144 Square Feet
    • Dimensions: 09X16
    Bedroom 3
    • Features: Flooring (Hardwood)
    • Level: Basement
    • Area: 100 Square Feet
    • Dimensions: 10X10
    Dining room
    • Features: Flooring (Hardwood)
    • Level: Main
    • Area: 170 Square Feet
    • Dimensions: 10X17
    Family room
    • Features: Flooring (Hardwood)
    • Level: Basement
    • Area: 99 Square Feet
    • Dimensions: 9X11
    Kitchen
    • Features: Kitchen (Eating Area-Table Space), Flooring (Travertine)
    • Level: Main
    • Area: 135 Square Feet
    • Dimensions: 09X15
    Laundry
    • Features: Flooring (Ceramic Tile)
    • Level: Basement
    • Area: 32 Square Feet
    • Dimensions: 8X4
    Living room
    • Features: Flooring (Hardwood), Window Treatments (Curtains/Drapes)
    • Level: Main
    • Area: 320 Square Feet
    • Dimensions: 16X20
    Sitting room
    • Features: Flooring (Hardwood)
    • Level: Second
    • Area: 64 Square Feet
    • Dimensions: 8X8
    Heating
    • Natural Gas
    Cooling
    • Central Air
    Appliances
    • Included: Range, Microwave, Dishwasher, Refrigerator, Washer, Dryer
    • Laundry: In Unit
    Features
    • In-Law Floorplan
    • Flooring: Hardwood
    • Basement: Finished,Full
    • Attic: Pull Down Stair
    • Number of fireplaces: 2
    • Fireplace features: Wood Burning, Living Room, Master Bedroom
    Interior area
    • Total structure area: 0
    • Total interior livable area: 2,550 sqft

    Property

    Parking
    • Total spaces: 1
    • Parking features: Assigned, Off Alley, Off Street, On Site, Owned
    Accessibility
    • Accessibility features: No Disability Access
    Features
    • Stories: 2
    Lot
    • Size: 1,480 sqft
    • Dimensions: 20X74
    Details
    • Parcel number: 14331120350000
    • Special conditions: None

    Construction

    Type & style
    • Home type: SingleFamily
    • Architectural style: Row House
    • Property subtype: Single Family Residence
    Materials
    • Brick
    Condition
    • New construction: No
    • Year built: 1889
    • Major remodel year: 2014

    Utilities & green energy

    • Sewer: Public Sewer
    • Water: Lake Michigan

    Community & neighborhood

    Location
    • Region: Chicago

    HOA & financial

    HOA
    • Services included: None

    Other

    Other facts
    • Listing terms: Conventional
    • Ownership: Fee Simple

    Price history

    DateEventPrice
    11/14/2023Sold$1,200,000-7.7%$471/sqft
    Source: MRED as distributed by MLS GRID #11819921 Report a problem
    11/6/2023Pending sale$1,300,000$510/sqft
    Source: MRED as distributed by MLS GRID #11819921 Report a problem
    10/22/2023Contingent$1,300,000$510/sqft
    Source: MRED as distributed by MLS GRID #11819921 Report a problem
    9/8/2023Price change$1,300,000-7.1%$510/sqft
    Source: MRED as distributed by MLS GRID #11819921 Report a problem
    7/13/2023Price change$1,400,000-6.7%$549/sqft
    Source: MRED as distributed by MLS GRID #11819921 Report a problem
    6/29/2023Listed for sale$1,500,000+82.4%$588/sqft
    Source: MRED as distributed by MLS GRID #11819921 Report a problem
    7/30/2014Sold$822,500-8.6%$323/sqft
    Source: MRED as distributed by MLS GRID #08629594 Report a problem
    6/19/2014Price change$899,500+0.1%$353/sqft
    Source: The Chiavaroli Group | Domain Properties Report a problem
    6/8/2014Price change$898,500-0.1%$352/sqft
    Source: The Chiavaroli Group | Domain Properties Report a problem
    5/31/2014Listed for sale$899,000+23.5%$353/sqft
    Source: The Chiavaroli Group | Domain Properties Report a problem
    9/3/2013Listing removed$4,300$2/sqft
    Source: Koenig & Strey Real Living Report a problem
    7/19/2013Price change$4,300-4.4%$2/sqft
    Source: Koenig & Strey Real Living #08392874 Report a problem
    6/19/2013Listed for rent$4,500$2/sqft
    Source: Koenig & Strey Real Living #08372544 Report a problem
    6/11/2009Sold$728,000$285/sqft
    Source: Public Record Report a problem

    Public tax history

    YearProperty taxesTax assessment
    2024-- $117,001 +36%
    2023$17,445 +2.7%$85,999
    2022$16,985 +2.2%$85,999
    2021$16,624 -4.6%$85,999 +5.8%
    2020$17,423 +2.1%$81,312 -8%
    2019$17,068 +1.7%$88,383
    2018$16,780 -1.7%$88,383 +6.9%
    2017$17,068 +3.1%$82,664
    2016$16,557 +9.3%$82,664
    2015$15,148 +42.2%$82,664 +37.8%
    2014$10,653 +2.1%$59,983
    2013$10,431 +1.1%$59,983
    2012$10,316 -16.3%$59,983 -23.2%
    2011$12,324 +3.4%$78,073
    2010$11,915 +5.9%$78,073
    2009$11,249 +1.8%$78,073 -6.8%
    2008$11,053 +4.3%$83,767
    2007$10,599 +3.1%$83,767
    2006$10,276 +1.3%$83,767 +20.7%
    2005$10,147 +1.7%$69,422
    2004$9,973 +2.8%$69,422
    2003$9,699 +0.6%$69,422 +25.1%
    2002$9,645 +0.3%$55,507
    2001$9,612 +34.2%$55,507
    2000$7,163 $55,507 +48.9%
    1999-- $37,289

    Find assessor info on the county website

    Neighborhood: Lincoln Park

    Nearby schools

    GreatSchools rating
    Schools provided by the listing agent
    • District: 299

    Source: MRED as distributed by MLS GRID. This data may not be complete. We recommend contacting the local school district to confirm school assignments for this home.

    Get a cash offer in 3 minutes
    Find out how much your home could sell for in as little as 3 minutes with a no-obligation cash offer.
    Estimated market value
    $1,573,700
    Get a cash offer in 3 minutes
    Find out how much your home could sell for in as little as 3 minutes with a no-obligation cash offer.
    Estimated market value
    $1,573,700