Skip main navigation
Closed
  • $2,425,000

    515 W Grant Pl, Chicago, IL 60614

    6beds
    6,300sqft
    Single Family Residence
    Built in 1891
    2,356.6 Square Feet Lot
    $2,531,700 Zestimate®
    $385/sqft
    $7,849 Estimated rent

    Home value

    $2,531,700

    $2.28M - $2.81M

    $7,849/mo

    Zestimate® history
    Loading
    Loading...

    Owner options

    List your home for rent

    $7,849/mo

    Rent Zestimate®

    Find your next renter with Zillow Rental Manager. Plus, with online applications, you can quickly screen prospective tenants – for free.

    Learn more

    $7,849/mo

    Rent Zestimate®

    Refinance and save

    $17,346/mo

    Est. payment

    Refinancing to a lower rate could help reduce your monthly payments and save thousands over the life of the loan.

    See today's rates

    $17,346/mo

    Est. payment

    Explore your selling options

    Work with a Zillow partner agent

    Leverage their expertise and Zillow's premium Showcase listings to get your home seen by more buyers.

    Get started

    List with your own agent

    Get your home in front of millions of buyers by listing it on Zillow.

    Learn how to do it

    Sell it yourself

    Take full control of how buyers see your home on Zillow by listing For Sale by Owner (FSBO).

    List your home

    What's special

    High ceilingsRoof deckStately details and finishesOriginal crown moldingsExpansive islandImpeccable hardwood floorsSpacious patio
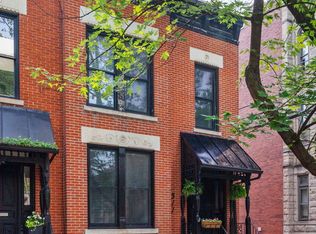
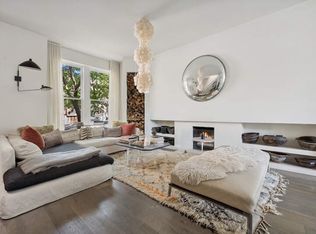
    Stately rehabbed super sunny walk-up featuring stately details and finishes on one of the most desirable streets in Lincoln Park. Steps to Lincoln School, Francis Parker, Lincoln High School, Oz Park, the zoo, lakefront and all that Lincoln Park has to offer- It is truly a unique opportunity. 6 bedrooms/5.5 baths, 2 dens, family room with a private finished lower level offers loads of versatility. A gorgeous open kitchen (Thermador/Viking) with an expansive island and counter space is ideal for anyone who loves to cook and entertain, or just family dinners at the end of the day. Spacious patio and 2 car garage. 6300 sq ft and beautifully rehabbed by Jeffers Gillespie Architects while maintaining much of the vintage touches. A one of a kind work of art. You will find a touch of original crown moldings, mill work, built-ins, stained-glass windows, impeccable hardwood floors & high ceilings while enjoying beautiful updates made throughout. 3 HVAC zones/all new mechanicals 2014. Garage structure built to withstand roof deck. Top floor has accessible hatch to roof-make a roof deck w/amazing views? Steps to Oz Park, the Zoo, shops, restaurants! All the amazing amenities Lincoln Park has to offer!

    Zillow last checked:

    Listing updated:

    Listing courtesy of:

    Debbie Maue (773)406-1975,

    Jameson Sotheby's Intl Realty,

    Mark Dollard,

    Jameson Sotheby's Intl Realty

    Bought with:

    Megan Tirpak

    @properties Christie's International Real Estate

    Source: MRED as distributed by MLS GRID,MLS#: 12077094MLS Logo

    Facts & features

    Interior

    Bedrooms & bathrooms
    • Bedrooms: 6
    • Bathrooms: 6
    • Full bathrooms: 5
    • 1/2 bathrooms: 1
    Primary bedroom
    • Features: Flooring (Carpet), Window Treatments (Blinds), Bathroom (Full)
    • Level: Third
    • Area: 260 Square Feet
    • Dimensions: 20X13
    Bedroom 2
    • Features: Flooring (Carpet), Window Treatments (Blinds)
    • Level: Second
    • Area: 143 Square Feet
    • Dimensions: 13X11
    Bedroom 3
    • Features: Flooring (Carpet), Window Treatments (Blinds)
    • Level: Second
    • Area: 195 Square Feet
    • Dimensions: 15X13
    Bedroom 4
    • Features: Flooring (Carpet), Window Treatments (Blinds)
    • Level: Third
    • Area: 150 Square Feet
    • Dimensions: 15X10
    Bedroom 5
    • Features: Flooring (Carpet)
    • Level: Lower
    • Area: 150 Square Feet
    • Dimensions: 15X10
    Bedroom 6
    • Features: Flooring (Carpet), Window Treatments (Blinds)
    • Level: Lower
    • Area: 120 Square Feet
    • Dimensions: 12X10
    Den
    • Features: Flooring (Carpet)
    • Level: Second
    • Area: 56 Square Feet
    • Dimensions: 8X7
    Dining room
    • Features: Flooring (Hardwood), Window Treatments (Blinds)
    • Level: Main
    • Area: 143 Square Feet
    • Dimensions: 13X11
    Family room
    • Features: Flooring (Hardwood), Window Treatments (Blinds)
    • Level: Main
    • Area: 168 Square Feet
    • Dimensions: 12X14
    Other
    • Features: Flooring (Carpet), Window Treatments (Blinds)
    • Level: Lower
    • Area: 418 Square Feet
    • Dimensions: 22X19
    Kitchen
    • Features: Kitchen (Eating Area-Table Space, Island, Pantry-Walk-in), Flooring (Hardwood)
    • Level: Main
    • Area: 210 Square Feet
    • Dimensions: 21X10
    Laundry
    • Features: Flooring (Hardwood)
    • Level: Second
    • Area: 45 Square Feet
    • Dimensions: 9X5
    Library
    • Features: Flooring (Hardwood)
    • Level: Third
    • Area: 187 Square Feet
    • Dimensions: 17X11
    Living room
    • Features: Flooring (Hardwood), Window Treatments (Blinds)
    • Level: Main
    • Area: 198 Square Feet
    • Dimensions: 18X11
    Media room
    • Level: Lower
    • Area: 195 Square Feet
    • Dimensions: 15X13
    Mud room
    • Features: Flooring (Hardwood), Window Treatments (Blinds)
    • Level: Main
    • Area: 63 Square Feet
    • Dimensions: 9X7
    Recreation room
    • Features: Flooring (Carpet), Window Treatments (Blinds)
    • Level: Second
    • Area: 187 Square Feet
    • Dimensions: 17X11
    Study
    • Features: Flooring (Hardwood)
    • Level: Third
    • Area: 50 Square Feet
    • Dimensions: 5X10
    Walk in closet
    • Features: Flooring (Carpet)
    • Level: Third
    • Area: 72 Square Feet
    • Dimensions: 9X8
    Heating
    • Natural Gas, Forced Air, Radiant, Sep Heating Systems - 2+, Zoned
    Cooling
    • Central Air, Zoned
    Appliances
    • Included: Range, Microwave, Dishwasher, Refrigerator, Washer, Dryer, Disposal, Stainless Steel Appliance(s)
    • Laundry: Upper Level, Gas Dryer Hookup, In Unit, Multiple Locations
    Features
    • Built-in Features, Walk-In Closet(s)
    • Flooring: Hardwood
    • Basement: Finished,Daylight
    • Number of fireplaces: 2
    • Fireplace features: Living Room, Other
    Interior area
    • Total structure area: 6,325
    • Total interior livable area: 6,300 sqft
    • Finished area below ground: 1,600

    Property

    Parking
    • Total spaces: 2
    • Parking features: On Site, Garage Owned, Detached, Garage
    • Garage spaces: 2
    Accessibility
    • Accessibility features: No Disability Access
    Features
    • Stories: 3
    Lot
    • Size: 2,356 sqft
    • Dimensions: 24X124
    Details
    • Parcel number: 14331120100000
    • Special conditions: None

    Construction

    Type & style
    • Home type: SingleFamily
    • Architectural style: Greystone
    • Property subtype: Single Family Residence
    Materials
    • Brick, Stone
    Condition
    • New construction: No
    • Year built: 1891
    • Major remodel year: 2014

    Utilities & green energy

    • Sewer: Public Sewer
    • Water: Public

    Community & neighborhood

    Community
    • Community features: Park, Tennis Court(s), Sidewalks, Street Lights, Street Paved
    Location
    • Region: Chicago

    HOA & financial

    HOA
    • Services included: None

    Other

    Other facts
    • Listing terms: Conventional
    • Ownership: Fee Simple

    Price history

    DateEventPrice
    9/29/2025Sold$2,425,000-5.8%$385/sqft
    Source: MRED as distributed by MLS GRID #12077094 Report a problem
    8/18/2025Contingent$2,575,000$409/sqft
    Source: MRED as distributed by MLS GRID #12077094 Report a problem
    5/14/2025Price change$2,575,000-3.7%$409/sqft
    Source: MRED as distributed by MLS GRID #12077094 Report a problem
    1/22/2025Listed for sale$2,675,000-4.5%$425/sqft
    Source: MRED as distributed by MLS GRID #12077094 Report a problem
    8/21/2024Listing removed--
    Source: MRED as distributed by MLS GRID #12057546 Report a problem
    5/15/2024Price change$2,800,000-3.4%$444/sqft
    Source: MRED as distributed by MLS GRID #12057546 Report a problem
    5/2/2024Listed for sale$2,900,000+4.5%$460/sqft
    Source: MRED as distributed by MLS GRID #12045029 Report a problem
    7/4/2021Listing removed--
    Source: MRED as distributed by MLS GRID #10662416 Report a problem
    4/28/2020Listed for sale$2,775,000$440/sqft
    Source: MRED as distributed by MLS GRID #10662416 Report a problem
    3/17/2020Listing removed$2,775,000$440/sqft
    Source: Jameson Sotheby's International Realty #10662416 Report a problem
    3/10/2020Listed for sale$2,775,000-2.6%$440/sqft
    Source: Jameson Sothebys Intl Realty #10662416 Report a problem
    12/3/2019Listing removed$2,850,000$452/sqft
    Source: Jameson Sotheby's International Realty #10511953 Report a problem
    9/9/2019Listed for sale$2,850,000+82.1%$452/sqft
    Source: Jameson Sothebys Intl Realty #10511953 Report a problem
    12/31/2008Sold$1,565,000+16.8%$248/sqft
    Source: MRED as distributed by MLS GRID #06449632 Report a problem
    10/18/2005Sold$1,340,000$213/sqft
    Source: Public Record Report a problem

    Public tax history

    YearProperty taxesTax assessment
    2024-- $177,000 +25.5%
    2023$29,050 +2.7%$141,000
    2022$28,298 +2.2%$141,000
    2021$27,684 +18.9%$141,000 +31%
    2020$23,277 -7.2%$107,593 -16.1%
    2019$25,074 +17%$128,228 +15.9%
    2018$21,427 -7.2%$110,658
    2017$23,095 +6.6%$110,658
    2016$21,663 +9.4%$110,658
    2015$19,797 -1.3%$110,658
    2014$20,055 +2.1%$110,658
    2013$19,648 +1.2%$110,658
    2012$19,409 +10.3%$110,658
    2011$17,604 -8%$110,658 -7.4%
    2010$19,143 -0.4%$119,458 -4.5%
    2009$19,229 +3.1%$125,096 -3.8%
    2008$18,657 +9.8%$130,060
    2007$16,999 +2.2%$130,060
    2006$16,630 +14.5%$130,060 +41.7%
    2005$14,520 +8.3%$91,788
    2004$13,403 +1.2%$91,788
    2003$13,238 +2.3%$91,788 +22.6%
    2002$12,946 -15.8%$74,892 -15.7%
    2001$15,376 +19%$88,790
    2000$12,920 $88,790 +32%
    1999$12,920 $67,258

    Find assessor info on the county website

    Neighborhood: Lincoln Park

    Nearby schools

    GreatSchools rating
    Schools provided by the listing agent
    • Elementary: Lincoln Elementary School
    • Middle: Lincoln Elementary School
    • High: Lincoln Park High School
    • District: 299

    Source: MRED as distributed by MLS GRID. This data may not be complete. We recommend contacting the local school district to confirm school assignments for this home.

    Get a cash offer in 3 minutes
    Find out how much your home could sell for in as little as 3 minutes with a no-obligation cash offer.
    Estimated market value
    $2,531,700
    Get a cash offer in 3 minutes
    Find out how much your home could sell for in as little as 3 minutes with a no-obligation cash offer.
    Estimated market value
    $2,531,700