A SOUTHERN ILLINOIS DREAM! This beautifully remodeled 3-bedroom, 3-bath home with a finished basement sits on 12.5 acres in Williamson County, just 5 minutes from Lake of Egypt! This modern farmhouse blends rustic charm with modern finishes and has been completely remodeled inside and out. The oversized kitchen features stainless steel GE appliances, farmhouse sink, butcher-block countertops, country-style cabinetry, pull-out storage and a matching breakfast island. Custom-tiled showers and granite countertops highlight the bathrooms. The finished basement offers the ultimate entertaining space with surround sound, a private bar, third full bath and additional laundry room. Outside, enjoy a stone façade, CertainTeed siding, cedar shutters, vinyl windows and an attached heated garage with walnut-stamped concrete that continues onto the porch and sidewalk. Relax on the 40-ft deck overlooking 12.5 acres with electric fencing, ideal for horses or livestock. The matching pole barn has water and electric, tack room, hayloft, 2 horse stalls, covered lean-to with concrete pad and horse washing station. Country living just minutes from Lake of Egypt!
For sale
Price cut: $24K (8/19)
$435,000
511 White St, Creal Springs, IL 62922
3beds
2,130sqft
Single Family Residence, Residential
Built in 1975
12.46 Acres Lot
$-- Zestimate®
$204/sqft
$-- HOA
What's special
Tack roomFarmhouse sinkFinished basementPrivate barHorse washing stationMatching breakfast islandAttached heated garage
- 39 days
- 400
- 11
Zillow last checked:
Listing updated:
Listed by:
Aaron Coon Mobile:618-713-5314,
HOUSE 2 HOME REALTY
Source: RMLS Alliance as distributed by MLS GRID,MLS#: PA1268531 Originating MLS: Peoria Area Association of Realtors
Originating MLS: Peoria Area Association of Realtors
Facts & features
Interior
Bedrooms & bathrooms
- Bedrooms: 3
- Bathrooms: 3
- Full bathrooms: 3
Bedroom 1
- Level: Main
- Dimensions: 10ft 0in x 15ft 0in
Bedroom 2
- Level: Main
- Dimensions: 14ft 0in x 11ft 0in
Bedroom 3
- Level: Main
- Dimensions: 9ft 0in x 14ft 0in
Other
- Area: 700
Kitchen
- Level: Main
- Dimensions: 25ft 0in x 11ft 0in
Main level
- Area: 1430
Heating
- Electric, Heat Pump
Cooling
- Central Air, Heat Pump
Appliances
- Included: Dishwasher, Dryer, Range, Refrigerator, Washer
Features
- Basement: Finished,Partial
Interior area
- Total structure area: 1,430
- Total interior livable area: 2,130 sqft
Property
Parking
- Total spaces: 1
- Parking features: Attached
- Attached garage spaces: 1
- Details: Number Of Garage Remotes: 1
Lot
- Size: 12.46 Acres
- Dimensions: 880 x 654
- Features: Pasture
Details
- Additional parcels included: 1126100012, 1126100015
- Parcel number: 1126100003
Construction
Type & style
- Home type: SingleFamily
- Architectural style: Ranch
- Property subtype: Single Family Residence, Residential
Materials
- Vinyl Siding
- Roof: Shingle
Condition
- New construction: No
- Year built: 1975
Utilities & green energy
- Sewer: Septic Tank
- Water: Public
Community & HOA
Community
- Subdivision: None
Location
- Region: Creal Springs
Financial & listing details
- Price per square foot: $204/sqft
- Annual tax amount: $327
- Date on market: 7/21/2026
- Cumulative days on market: 40 days
Estimated market value
Not available
Estimated sales range
Not available
Not available
Price history
| Date | Event | Price |
|---|---|---|
| 8/19/2026 | Price change | $435,000-5.2%$204/sqft |
Source:  RMLS Alliance as distributed by MLS GRID #PA1268531 Report a problem RMLS Alliance as distributed by MLS GRID #PA1268531 Report a problem | ||
| 7/21/2026 | Listed for sale | $459,000+253.1%$215/sqft |
Source: RMLS Alliance as distributed by MLS GRID #PA1268531 Report a problem | ||
| 12/23/2019 | Sold | $130,000$61/sqft |
Source:  MRED as distributed by MLS GRID #EB427168 Report a problem MRED as distributed by MLS GRID #EB427168 Report a problem | ||
Public tax history
Tax history is unavailable.
Monthly payment
Est. payment
Payment breakdown
Explore the cost of this home by adjusting the details. Changes won't be saved.Climate risks
Neighborhood: 62922
Nearby schools
Schools provided by the listing agent
- High: Creal Springs
Source: RMLS Alliance as distributed by MLS GRID. This data may not be complete. We recommend contacting the local school district to confirm school assignments for this home.
Similar homes
- $389,0004 bd3 ba2.9k sqft7435 Koester Rd, Marion, IL 62959For Sale

 MLS ID #PA1269545, Stevie Rae, HOUSE 2 HOME REALTY. RMLS Alliance as distributed by MLS GRID
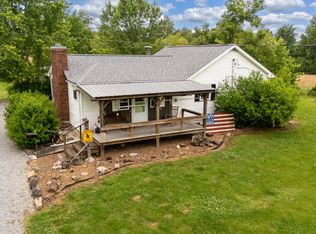
 - $280,0003 bd2 ba1.5k sqft6687 Route 166, Creal Springs, IL 62922Active
 MLS ID #12646422, Daniel Harshbarger, KELLER WILLIAMS PINNACLE. MRED as distributed by MLS GRID
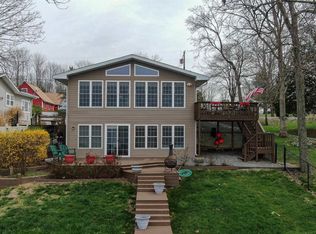
 - $524,9993 bd3 ba2.1k sqft12705 N Egypt Shores Dr, Creal Springs, IL 62922For Sale
 MLS ID #PA1264842, Michelle Merrill, RIVER 2 RIVER REALTY, INC.. RMLS Alliance as distributed by MLS GRID
 - $499,9003 bd2 ba1.8k sqft12669 Egypt Shores Rd, Creal Springs, IL 62922For Sale
 MLS ID #PA1265988, Shawnna L Donovan, Southern Illinois Realty Experts - Herrin. RMLS Alliance as distributed by MLS GRID
 - $399,9002 bd2 ba1.3k sqft565 Lake Shore Dr N, Goreville, IL 62939For SaleMLS ID #PA1269641, Melissa A Plant, COLDWELL BANKER J D THOMPSON. RMLS Alliance as distributed by MLS GRID
- $369,0004 bd3 ba2.7k sqft15069 Remington Rd, Marion, IL 62959For SaleMLS ID #PA1268146, Morgan Thomas, REALTY 618 LLC. RMLS Alliance as distributed by MLS GRID
- $499,0003 bd2 ba1.6k sqft13481 S Egypt Shores Dr, Creal Springs, IL 62922For SaleMLS ID #PA1268865, Rhiannon Sandefur, Selling SI Realty. RMLS Alliance as distributed by MLS GRID
- $449,0004 bd3 ba2.3k sqft12415 Bahama Dr, Marion, IL 62959For SaleMLS ID #PA1267202, Kristen Stegle, House 2 Home Realty Anna. RMLS Alliance as distributed by MLS GRID
- $575,0003 bd3 ba2.1k sqft5537 Wards Mill Rd, Marion, IL 62959For SaleMLS ID #PA1269090, Melissa A Plant, COLDWELL BANKER J D THOMPSON. RMLS Alliance as distributed by MLS GRID
- $624,9993 bd2 ba2.7k sqft135 Cut Off Rd, Creal Springs, IL 62922For SaleMLS ID #PA1265624, Michelle Merrill, RIVER 2 RIVER REALTY, INC.. RMLS Alliance as distributed by MLS GRID
- $315,0003 bd2 ba1.4k sqft1340-1350 Egyptian Hills Dr, Creal Springs, IL 62922For SaleMLS ID #PA1268152, Valerie Bethel, Valerie Bethel Designated Managing Broker. RMLS Alliance as distributed by MLS GRID
- $379,0003 bd2 ba2.5k sqft10388 Teal Lake Rd, Marion, IL 62959For SaleMLS ID #PA1267684, Aaron Coon, HOUSE 2 HOME REALTY. RMLS Alliance as distributed by MLS GRID
- $448,0003 bd3 ba2.5k sqft1615 Posey St, Marion, IL 62959For SaleMLS ID #PA1265143, Kaitlynn Morgan, HOUSE 2 HOME REALTY. RMLS Alliance as distributed by MLS GRID
- $399,0003 bd2 ba2.2k sqft50 Shaw Rd, Creal Springs, IL 62922For SaleMLS ID #PA1264941, Michelle Merrill, RIVER 2 RIVER REALTY, INC.. RMLS Alliance as distributed by MLS GRID
