LARGE PRICE REDUCTION!!! LAKEFRONT POOL HOME IN BAY LAKE ESTATES – LOCATED IN WEST BRADENTON. (Buyers decided on a different area and backed out of their offer.) Welcome to this beautiful lakefront home in Bay Lake Estates, ideally located near the bay and the world-class Gulf beaches of West Bradenton. This three-bedroom, two-bath residence features an open floor plan designed for comfortable living and easy entertaining. The updated kitchen includes granite countertops, and recent improvements add peace of mind, including a new hot water heater, new garage door opener, and a whole-house surge protector. Step outside to your private, caged and heated lap pool overlooking the lake — the perfect setting to relax, swim year-round, and enjoy birds and breathtaking sunsets. Additional features include cathedral ceilings, select hurricane-impact windows, canvas storm protection, and hurricane protection for the lanai sitting area. Prime Location: You’ll love the convenience of being just minutes from the Gulf beaches, boating, fishing, kayaking, and jet skiing. The sugar-sand shores of Anna Maria Island, Siesta Beach, Lido Beach, and St. Armand's Circle are all within easy reach. Lakewood Ranch is also nearby for shopping, dining, and entertainment. Major airports, professional sports venues, world-class rowing facilities, malls, hospitals, restaurants, and houses of worship are all within approximately an hour’s drive. Even popular destinations such as Walt Disney World and Sanibel Island are about 90 minutes away. Whether you're seeking relaxation, recreation, or convenience, this home offers the best of Florida living at an exceptional value. Don’t miss this opportunity — schedule your private showing today!
Sold for $460,000
$460,000
5110 86TH STREET COURT W, BRADENTON, FL 34210
3beds
1,721sqft
Single Family Residence
Built in 1988
0.29 Acres Lot
$460,200 Zestimate®
$267/sqft
$3,010 Estimated rent
Home value
$460,200
$428,000 - $497,000
$3,010/mo
Zestimate® history
Owner options
List your home for rent
$3,010/mo
Rent Zestimate®
Find your next renter with Zillow Rental Manager. Plus, with online applications, you can quickly screen prospective tenants – for free.
$3,010/mo
Rent Zestimate®
Refinance and save
$3,302/mo
Est. payment
Refinancing to a lower rate could help reduce your monthly payments and save thousands over the life of the loan.
$3,302/mo
Est. payment
Explore your selling options
Work with a Zillow partner agent
Leverage their expertise and Zillow's premium Showcase listings to get your home seen by more buyers.
Get startedList with your own agent
Get your home in front of millions of buyers by listing it on Zillow.
Learn how to do itSell it yourself
Take full control of how buyers see your home on Zillow by listing For Sale by Owner (FSBO).
List your homeWhat's special
Three-bedroom two-bath residenceCanvas storm protectionLakefront homeCathedral ceilingsSelect hurricane-impact windows
Zillow last checked:
Listing updated:
Listed by:
Steve Zeris 941-518-6450,
RE/MAX ALLIANCE GROUP 941-360-7777
Bought with:
Gail Robinson, 0702389
BAYSHORE REALTY INC
Source: Stellar MLS,MLS#: A4683090 Originating MLS: Sarasota - Manatee
Originating MLS: Sarasota - Manatee
Facts & features
Interior
Bedrooms & bathrooms
- Bedrooms: 3
- Bathrooms: 2
- Full bathrooms: 2
Rooms
- Room types: Attic, Family Room
Primary bedroom
- Features: Ceiling Fan(s), Built-in Closet
- Level: First
- Area: 210 Square Feet
- Dimensions: 14x15
Bedroom 2
- Features: Ceiling Fan(s), Built-in Closet
- Level: First
- Area: 144 Square Feet
- Dimensions: 12x12
Bedroom 3
- Features: Ceiling Fan(s), Built-in Closet
- Level: First
- Area: 143 Square Feet
- Dimensions: 11x13
Balcony porch lanai
- Level: First
- Area: 612 Square Feet
- Dimensions: 17x36
Balcony porch lanai
- Level: First
- Area: 120 Square Feet
- Dimensions: 8x15
Dinette
- Level: First
- Area: 126 Square Feet
- Dimensions: 9x14
Dining room
- Features: Ceiling Fan(s)
- Level: First
- Area: 140 Square Feet
- Dimensions: 10x14
Foyer
- Level: First
- Area: 96 Square Feet
- Dimensions: 6x16
Kitchen
- Level: First
- Area: 140 Square Feet
- Dimensions: 10x14
Laundry
- Level: First
- Area: 35 Square Feet
- Dimensions: 5x7
Living room
- Features: Ceiling Fan(s)
- Level: First
- Area: 224 Square Feet
- Dimensions: 14x16
Heating
- Central
Cooling
- Central Air
Appliances
- Included: Dishwasher, Dryer, Electric Water Heater, Microwave, Range, Refrigerator, Washer
- Laundry: Electric Dryer Hookup, Inside, Laundry Closet, Washer Hookup
Features
- Cathedral Ceiling(s), Ceiling Fan(s), High Ceilings, Living Room/Dining Room Combo, Open Floorplan, Primary Bedroom Main Floor, Solid Surface Counters, Solid Wood Cabinets, Split Bedroom, Stone Counters, Thermostat
- Flooring: Carpet, Ceramic Tile
- Doors: Sliding Doors
- Windows: Double Pane Windows, Insulated Windows, Shades, Storm Window(s), Window Treatments
- Has fireplace: No
Interior area
- Total structure area: 2,365
- Total interior livable area: 1,721 sqft
Property
Parking
- Total spaces: 2
- Parking features: Driveway, Garage Door Opener, Ground Level, Guest
- Attached garage spaces: 2
- Has uncovered spaces: Yes
- Details: Garage Dimensions: 12X20
Features
- Levels: One
- Stories: 1
- Patio & porch: Enclosed, Patio, Screened
- Exterior features: Irrigation System, Lighting
- Has private pool: Yes
- Pool features: Heated, In Ground, Lap, Lighting, Screen Enclosure
- Has view: Yes
- View description: Lake
- Has water view: Yes
- Water view: Lake
- Waterfront features: Lake Front
- Body of water: SMALL PRIVATE LAKE
Lot
- Size: 0.29 Acres
- Features: In County
- Residential vegetation: Mature Landscaping
Details
- Parcel number: 7657404153
- Zoning: RSF4.5
- Special conditions: None
Construction
Type & style
- Home type: SingleFamily
- Architectural style: Florida,Ranch
- Property subtype: Single Family Residence
Materials
- Block, Stucco
- Foundation: Slab
- Roof: Shingle
Condition
- New construction: No
- Year built: 1988
Utilities & green energy
- Sewer: Public Sewer
- Water: Public
- Utilities for property: Cable Available, Electricity Connected, Fire Hydrant, Phone Available, Public, Sewer Connected, Underground Utilities, Water Connected
Community & HOA
Community
- Features: Buyer Approval Required, Deed Restrictions, Irrigation-Reclaimed Water, No Truck/RV/Motorcycle Parking
- Security: Security System, Smoke Detector(s)
- Pet fee: $0 monthly
- Subdivision: BAY LAKE ESTATES PH I
HOA
- Has HOA: Yes
- Services included: Common Area Taxes, Reserve Fund, Maintenance Grounds, Manager
- HOA fee: $250 monthly
- HOA name: Janet Fernandez
- HOA phone: 941-758-9454
Location
- Region: Bradenton
Financial & listing details
- Price per square foot: $267/sqft
- Tax assessed value: $451,561
- Annual tax amount: $5,837
- Date on market: 2/19/2026
- Cumulative days on market: 35 days
- Listing terms: Cash,Conventional,FHA,VA Loan
- Ownership: Fee Simple
- Total actual rent: 0
- Electric utility on property: Yes
- Road surface type: Paved, Asphalt
Price history
| Date | Event | Price |
|---|---|---|
| 4/24/2026 | Sold | $460,000-5.9%$267/sqft |
Source:  Stellar MLS #A4683090 Report a problem Stellar MLS #A4683090 Report a problem | ||
| 4/1/2026 | Pending sale | $489,000$284/sqft |
Source: Stellar MLS #A4683090 Report a problem | ||
| 3/24/2026 | Price change | $489,000-8.6%$284/sqft |
Source: Stellar MLS #A4683090 Report a problem | ||
| 3/7/2026 | Listed for sale | $534,900$311/sqft |
Source: Stellar MLS #A4683090 Report a problem | ||
| 3/1/2026 | Pending sale | $534,900$311/sqft |
Source: Stellar MLS #A4683090 Report a problem | ||
| 2/19/2026 | Listed for sale | $534,900+101.8%$311/sqft |
Source: Stellar MLS #A4683090 Report a problem | ||
| 3/24/2021 | Listing removed | -- |
Source: Owner Report a problem | ||
| 4/10/2014 | Sold | $265,000-1.8%$154/sqft |
Source: Public Record Report a problem | ||
| 5/5/2011 | Listing removed | $269,900$157/sqft |
Source: Owner Report a problem | ||
| 1/17/2011 | Listed for sale | $269,900-28%$157/sqft |
Source: Owner Report a problem | ||
| 6/25/2007 | Listing removed | $375,000$218/sqft |
Source: Owner Report a problem | ||
| 3/29/2007 | Price change | $375,000-2%$218/sqft |
Source: Owner Report a problem | ||
| 3/6/2007 | Listed for sale | $382,500$222/sqft |
Source: Owner Report a problem | ||
Public tax history
| Year | Property taxes | Tax assessment |
|---|---|---|
| 2025 | $6,067 +3.9% | $394,193 +10% |
| 2024 | $5,838 +2.2% | $358,357 +10% |
| 2023 | $5,711 +11.3% | $325,779 +10% |
| 2022 | $5,130 +19.7% | $296,163 +10% |
| 2021 | $4,286 +10% | $269,239 +10% |
| 2020 | $3,898 -7.9% | $244,763 -7.7% |
| 2019 | $4,231 0% | $265,205 +5.2% |
| 2018 | $4,231 +3.6% | $252,023 +1.6% |
| 2017 | $4,086 +25.8% | $247,993 +0.9% |
| 2016 | $3,247 | $245,824 +20.8% |
| 2015 | $3,247 | $203,424 +3.8% |
| 2014 | $3,247 +2.3% | $195,941 +3% |
| 2013 | $3,173 +317153% | $190,234 +11.9% |
| 2012 | $1 | $170,042 -7.3% |
| 2011 | $1 | $183,513 -6.4% |
| 2010 | -- | $196,029 -10.2% |
| 2009 | $3,603 -2.1% | $218,274 -10.7% |
| 2008 | $3,682 -28% | $244,473 -26.7% |
| 2007 | $5,114 +1.2% | $333,354 +9.4% |
| 2006 | $5,055 +40.9% | $304,774 +45.5% |
| 2005 | $3,587 +13.7% | $209,468 +15.4% |
| 2004 | $3,154 +8.7% | $181,526 +10.7% |
| 2003 | $2,901 +20.2% | $164,047 +20.8% |
| 2002 | $2,413 +11.5% | $135,803 +9.9% |
| 2001 | $2,165 -0.6% | $123,610 +1.5% |
| 2000 | $2,177 | $121,808 |
Find assessor info on the county website
Neighborhood: 34210
Nearby homes
- $480,0003 bd2 ba1.7k sqft8608 51st Ave W, Bradenton, FL 34210Off Market
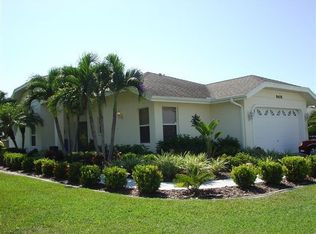
- $460,1003 bd2 ba1.7k sqft5204 86th Street Ct W, Bradenton, FL 34210Off Market
- $495,7003 bd2 ba1.7k sqft8612 51st Ave W, Bradenton, FL 34210Off Market
- $512,2003 bd2 ba2.4k sqft5111 86th Street Ct W, Bradenton, FL 34210Off Market
- $509,9953 bd2 ba1.4k sqft5107 86th Street Ct W, Bradenton, FL 34210For Sale
- $440,0003 bd2 ba1.7k sqft5203 86th Street Ct W, Bradenton, FL 34210Sold
- $559,7003 bd2 ba2.3k sqft5208 86th Street Ct W, Bradenton, FL 34210Off Market
- $499,3003 bd2 ba1.9k sqft8704 51st Ave W, Bradenton, FL 34210Off Market
Nearby schools
GreatSchools rating
- 4/10Sea Breeze Elementary SchoolGrades: PK-5Distance: 1.6 mi
- 2/10W. D. Sugg Middle SchoolGrades: 6-8Distance: 2.2 mi
- 2/10Bayshore High SchoolGrades: 8-12Distance: 3.5 mi
Schools provided by the listing agent
- Elementary: Sea Breeze Elementary
- Middle: W.D. Sugg Middle
- High: Bayshore High
Source: Stellar MLS. This data may not be complete. We recommend contacting the local school district to confirm school assignments for this home.
Get a cash offer in 3 minutes
Find out how much your home could sell for in as little as 3 minutes with a no-obligation cash offer.
Estimated market value
$460,200
Get a cash offer in 3 minutes
Find out how much your home could sell for in as little as 3 minutes with a no-obligation cash offer.
Estimated market value
$460,200
- Florida
- Manatee County
- Bradenton
- 34210
- 5110 86TH STREET COURT W
Nearby cities
Nearby neighborhoods
Nearby zip codes
Other Bradenton Topics
