Live the Florida lifestyle in popular Bay Lake Estates. Lovely, well maintained, 3 bedrooms, 2 bath Home with 2 car garage is ready for its new owners. Great room combination with formal dining area that showcases hardwood floors and high ceilings. Spacious eat-in breakfast dining area that flows into the kitchen includes wood cabinets, Corian countertops, built in cook top, & stainless-steel appliances. The Primary bedroom also has hardwood floors, with a large walk-in closet including an Ensuite with garden tub, dual sinks, separate water closet and walk-in shower. Inside laundry room has washer, dryer, shelving & utility sink. You'll enjoy the private screened lanai. Perfect location for coffee in the morning or a relaxing drink at the end of the day. Large 2 car garage has room for cars plus shelving. Low HOA fee includes lawn care & irrigation. No CDD Fee. Less than 7 miles to the Gulf of Mexico & glorious beaches. Close to golf courses, hospital, schools & shopping.
Sold for $440,000
$440,000
5203 86TH STREET COURT W, BRADENTON, FL 34210
3beds
1,722sqft
Single Family Residence
Built in 1991
8,494 Square Feet Lot
$437,200 Zestimate®
$256/sqft
$2,460 Estimated rent
Home value
$437,200
$415,000 - $463,000
$2,460/mo
Zestimate® history
Owner options
List your home for rent
$2,460/mo
Rent Zestimate®
Find your next renter with Zillow Rental Manager. Plus, with online applications, you can quickly screen prospective tenants – for free.
$2,460/mo
Rent Zestimate®
Refinance and save
$3,121/mo
Est. payment
Refinancing to a lower rate could help reduce your monthly payments and save thousands over the life of the loan.
$3,121/mo
Est. payment
Explore your selling options
Work with a Zillow partner agent
Leverage their expertise and Zillow's premium Showcase listings to get your home seen by more buyers.
Get startedList with your own agent
Get your home in front of millions of buyers by listing it on Zillow.
Learn how to do itSell it yourself
Take full control of how buyers see your home on Zillow by listing For Sale by Owner (FSBO).
List your homeWhat's special
Walk-in showerLarge walk-in closetSeparate water closetFormal dining areaUtility sinkHigh ceilingsClose to golf courses
Zillow last checked:
Listing updated:
Listed by:
Kimberly Mills 941-321-9601,
RE/MAX ALLIANCE GROUP 941-758-7777
Bought with:
Tammy Pogar, 3372383
WAGNER REALTY
Source: Stellar MLS,MLS#: A4577191 Originating MLS: Sarasota - Manatee
Originating MLS: Sarasota - Manatee
Facts & features
Interior
Bedrooms & bathrooms
- Bedrooms: 3
- Bathrooms: 2
- Full bathrooms: 2
Primary bedroom
- Features: Walk-In Closet(s)
- Level: First
- Dimensions: 13x20
Bedroom 2
- Features: Built-in Closet
- Level: First
- Dimensions: 11x13
Primary bathroom
- Features: En Suite Bathroom, Tub with Separate Shower Stall
- Level: First
- Dimensions: 12x15
Bathroom 3
- Level: First
- Dimensions: 11x11
Balcony porch lanai
- Level: First
- Dimensions: 11x24
Dining room
- Level: First
- Dimensions: 11x14
Kitchen
- Level: First
- Dimensions: 9x22
Laundry
- Level: First
- Dimensions: 7x8
Living room
- Level: First
- Dimensions: 15x25
Heating
- Heat Pump
Cooling
- Central Air
Appliances
- Included: Dishwasher, Disposal, Dryer, Electric Water Heater, Microwave, Refrigerator, Washer
- Laundry: Laundry Room
Features
- Ceiling Fan(s), Eating Space In Kitchen, Living Room/Dining Room Combo, Split Bedroom, Walk-In Closet(s)
- Flooring: Carpet, Tile
- Doors: Sliding Doors
- Windows: Blinds
- Has fireplace: No
Interior area
- Total structure area: 2,493
- Total interior livable area: 1,722 sqft
Property
Parking
- Total spaces: 2
- Parking features: Driveway
- Attached garage spaces: 2
- Has uncovered spaces: Yes
Features
- Levels: One
- Stories: 1
- Patio & porch: Rear Porch, Screened
- Exterior features: Lighting, Storage
Lot
- Size: 8,494 Square Feet
- Residential vegetation: Mature Landscaping
Details
- Parcel number: 7657404351
- Zoning: RSF4.5
- Special conditions: None
Construction
Type & style
- Home type: SingleFamily
- Property subtype: Single Family Residence
Materials
- Block
- Foundation: Slab
- Roof: Shingle
Condition
- New construction: No
- Year built: 1991
Utilities & green energy
- Sewer: Public Sewer
- Water: Public
- Utilities for property: Cable Available, Public, Sprinkler Recycled
Community & HOA
Community
- Features: Deed Restrictions, Irrigation-Reclaimed Water, Sidewalks
- Pet fee: $0 monthly
- Subdivision: BAY LAKE ESTATES PH II
HOA
- Has HOA: Yes
- Services included: Maintenance Grounds
- HOA fee: $169 monthly
- HOA name: C & S Community Management
- HOA phone: 941-758-9454
Location
- Region: Bradenton
Financial & listing details
- Price per square foot: $256/sqft
- Tax assessed value: $380,388
- Annual tax amount: $2,091
- Date on market: 7/22/2023
- Cumulative days on market: 22 days
- Listing terms: Cash,Conventional
- Ownership: Fee Simple
- Total actual rent: 0
- Road surface type: Asphalt
Price history
| Date | Event | Price |
|---|---|---|
| 9/28/2023 | Sold | $440,000$256/sqft |
Source:  Stellar MLS #A4577191 Report a problem Stellar MLS #A4577191 Report a problem | ||
| 8/15/2023 | Pending sale | $440,000$256/sqft |
Source: Stellar MLS #A4577191 Report a problem | ||
| 8/9/2023 | Price change | $440,000-2.2%$256/sqft |
Source: Stellar MLS #A4577191 Report a problem | ||
| 7/22/2023 | Listed for sale | $450,000+172.7%$261/sqft |
Source: Stellar MLS #A4577191 Report a problem | ||
| 5/1/2002 | Sold | $165,000$96/sqft |
Source: Public Record Report a problem | ||
Public tax history
| Year | Property taxes | Tax assessment |
|---|---|---|
| 2025 | $3,402 +3.4% | $258,249 +2.9% |
| 2024 | $3,289 +52.2% | $250,971 +40.8% |
| 2023 | $2,161 +3.3% | $178,254 +3% |
| 2022 | $2,092 +0.8% | $173,062 +3% |
| 2021 | $2,074 +1.6% | $168,021 +1.4% |
| 2020 | $2,041 +2% | $165,701 +2.3% |
| 2019 | $2,002 | $161,976 +1.9% |
| 2018 | $2,002 +1.1% | $158,956 +2.1% |
| 2017 | $1,980 +7.7% | $155,687 +2.1% |
| 2016 | $1,838 | $152,485 +0.7% |
| 2015 | $1,838 | $151,425 +0.8% |
| 2014 | $1,838 +0.7% | $150,223 +1.5% |
| 2013 | $1,824 +182329% | $148,003 +1.7% |
| 2012 | $1 | $145,529 -6.5% |
| 2011 | $1 | $155,631 -5.6% |
| 2010 | -- | $164,882 +2.7% |
| 2009 | $1,985 -6% | $160,547 +0.1% |
| 2008 | $2,112 +15.4% | $160,387 +3% |
| 2007 | $1,830 -5.7% | $155,716 +2.5% |
| 2006 | $1,940 -7.5% | $151,918 +3% |
| 2005 | $2,098 +2.1% | $147,493 +3% |
| 2004 | $2,054 +0.5% | $143,197 +1.9% |
| 2003 | $2,043 +40.2% | $140,527 +30.7% |
| 2002 | $1,458 +3.6% | $107,531 +1.6% |
| 2001 | $1,407 +1.9% | $105,838 +3% |
| 2000 | $1,381 | $102,755 |
Find assessor info on the county website
Neighborhood: 34210
Nearby homes
- $512,2003 bd2 ba2.4k sqft5111 86th Street Ct W, Bradenton, FL 34210Off Market
- $579,9003 bd2 ba2.3k sqft5207 86th Street Ct W, Bradenton, FL 34210For Sale

- $509,9953 bd2 ba1.4k sqft5107 86th Street Ct W, Bradenton, FL 34210For Sale
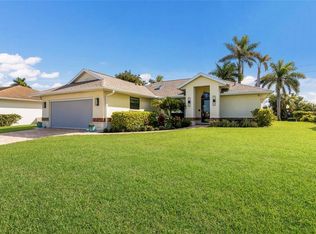
- $448,1003 bd2 ba1.8k sqft5211 86th Street Ct W, Bradenton, FL 34210Off Market
- $460,1003 bd2 ba1.7k sqft5204 86th Street Ct W, Bradenton, FL 34210Off Market
- $460,0003 bd2 ba1.7k sqft5110 86th Street Ct W, Bradenton, FL 34210Sold
- $557,6003 bd2 ba2.3k sqft5208 86th Street Ct W, Bradenton, FL 34210Off Market
- $342,3002 bd2 ba1.4k sqft5103 86th Street Ct W, Bradenton, FL 34210Off Market
Nearby schools
GreatSchools rating
- 4/10Sea Breeze Elementary SchoolGrades: PK-5Distance: 1.6 mi
- 2/10W. D. Sugg Middle SchoolGrades: 6-8Distance: 2.1 mi
- 2/10Bayshore High SchoolGrades: 8-12Distance: 3.5 mi
Schools provided by the listing agent
- Elementary: Sea Breeze Elementary
- Middle: W.D. Sugg Middle
- High: Bayshore High
Source: Stellar MLS. This data may not be complete. We recommend contacting the local school district to confirm school assignments for this home.
Get a cash offer in 3 minutes
Find out how much your home could sell for in as little as 3 minutes with a no-obligation cash offer.
Estimated market value
$437,200
Get a cash offer in 3 minutes
Find out how much your home could sell for in as little as 3 minutes with a no-obligation cash offer.
Estimated market value
$437,200
- Florida
- Manatee County
- Bradenton
- 34210
- 5203 86TH STREET COURT W
Nearby cities
Nearby neighborhoods
Nearby zip codes
Other Bradenton Topics
