WELCOME HOME...where timeless style meets thoughtful design. The OPEN CONCEPT ONE LEVEL LIVING blends comfort & flexibility. Features 3 bedrooms on the main level + spacious 4th bdrm option or bonus room w/full bath upstairs (ideal media room/gym/guest suite). The heart of the home is the kitchen, where a granite peninsula invites you to gather, cook, & create memories. PERFECT FOR ENTERTAINING OR CASUAL LIVING there is a breakfast nook + formal dining, a living room w/glass paned doors & closet (great flex space for addt'l bdrm or home office). A fireplace anchors the vaulted den, creating an inviting atmosphere. The large primary bdrm is separately located to optimize privacy; boasts a trey ceiling, WIC, ensuite has double sink granite vanity/soaking tub/sep shower/water closet. The stylish exterior is brick & vinyl, pine shutters & columns, tilt windows. PERFECT OUTDOOR RETREAT has expansive SCREENED PORCH w/wet bar & tv niche, floating DECK, fenced backyard, walk-in crawl space.
Sold for $447,500
$447,500
5110 Hartridge Way, Greensboro, NC 27407
4beds
2,784sqft
Stick/Site Built, Residential, Single Family Residence
Built in 1998
0.22 Acres Lot
$451,900 Zestimate®
$--/sqft
$2,737 Estimated rent
Home value
$451,900
$411,000 - $497,000
$2,737/mo
Zestimate® history
Owner options
List your home for rent
$2,737/mo
Rent Zestimate®
Find your next renter with Zillow Rental Manager. Plus, with online applications, you can quickly screen prospective tenants – for free.
$2,737/mo
Rent Zestimate®
Refinance and save
$2,796/mo
Est. payment
Refinancing to a lower rate could help reduce your monthly payments and save thousands over the life of the loan.
$2,796/mo
Est. payment
Explore your selling options
Work with a Zillow partner agent
Leverage their expertise and Zillow's premium Showcase listings to get your home seen by more buyers.
Get startedList with your own agent
Get your home in front of millions of buyers by listing it on Zillow.
Learn how to do itSell it yourself
Take full control of how buyers see your home on Zillow by listing For Sale by Owner (FSBO).
List your homeWhat's special
Floating deckBreakfast nookFenced backyardVaulted denWet barExpansive screened porchPine shutters
Zillow last checked:
Listing updated:
Listed by:
Robin Covington 336-337-8535,
Ironwood Homes Realty LLC,
Candace Baker 336-601-7529,
Ironwood Homes Realty LLC
Bought with:
Kudiyar Orazymbetov, 343067
LPT Realty, LLC
Source: Triad MLS,MLS#: 1183021 Originating MLS: Greensboro
Originating MLS: GreensboroFacts & features
Interior
Bedrooms & bathrooms
- Bedrooms: 4
- Bathrooms: 4
- Full bathrooms: 3
- 1/2 bathrooms: 1
- Main level bathrooms: 3
Primary bedroom
- Level: Main
- Dimensions: 17 x 15.17
Bedroom 2
- Level: Main
- Dimensions: 13 x 11.08
Bedroom 3
- Level: Main
- Dimensions: 13.08 x 10.75
Bedroom 4
- Level: Second
- Dimensions: 30 x 9
Breakfast
- Level: Main
- Dimensions: 12.42 x 9
Den
- Level: Main
- Dimensions: 21.08 x 18.5
Dining room
- Level: Main
- Dimensions: 14 x 12.17
Kitchen
- Level: Main
- Dimensions: 12.67 x 12.67
Laundry
- Level: Main
- Dimensions: 12.5 x 5.17
Living room
- Level: Main
- Dimensions: 12.5 x 12.5
Heating
- Forced Air, Natural Gas
Cooling
- Central Air
Appliances
- Included: Microwave, Oven, Disposal, Gas Cooktop, Gas Water Heater
- Laundry: Dryer Connection, Main Level, Washer Hookup
Features
- Ceiling Fan(s), Dead Bolt(s), Soaking Tub, Pantry, Separate Shower, Solid Surface Counter, Vaulted Ceiling(s)
- Flooring: Carpet, Tile, Wood
- Doors: Insulated Doors, Storm Door(s)
- Windows: Insulated Windows
- Basement: Crawl Space
- Attic: Storage,Walk-In
- Number of fireplaces: 1
- Fireplace features: Gas Log, Den
Interior area
- Total structure area: 2,784
- Total interior livable area: 2,784 sqft
- Finished area above ground: 2,784
Property
Parking
- Total spaces: 2
- Parking features: Garage, Driveway, Garage Door Opener, Attached
- Attached garage spaces: 2
- Has uncovered spaces: Yes
Features
- Levels: One
- Stories: 1
- Patio & porch: Porch
- Pool features: None
- Fencing: Fenced
Lot
- Size: 0.22 Acres
- Dimensions: 73 x 111 x 87 x 120
- Features: City Lot, Not in Flood Zone
Details
- Parcel number: 0068418
- Zoning: CU-PDR
- Special conditions: Owner Sale
Construction
Type & style
- Home type: SingleFamily
- Architectural style: Transitional
- Property subtype: Stick/Site Built, Residential, Single Family Residence
Materials
- Brick, Vinyl Siding
Condition
- Year built: 1998
Utilities & green energy
- Sewer: Public Sewer
- Water: Public
Community & HOA
Community
- Subdivision: Adams Farm
HOA
- Has HOA: Yes
- HOA fee: $80 quarterly
Location
- Region: Greensboro
Financial & listing details
- Tax assessed value: $296,500
- Annual tax amount: $4,161
- Date on market: 6/6/2025
- Cumulative days on market: 6 days
- Listing agreement: Exclusive Right To Sell
- Listing terms: Cash,Conventional,FHA,VA Loan
- Exclusions: *wood Shelf W/Pegs In Upper Full Bath **security Does Not Convey - Ring @ Front, Panel @ Thermostat, Camera @ Screen Porch
Price history
| Date | Event | Price |
|---|---|---|
| 7/21/2025 | Sold | $447,500-3.1% |
Source:  Triad MLS #1183021 Report a problem Triad MLS #1183021 Report a problem | ||
| 6/9/2025 | Pending sale | $462,000 |
Source: Triad MLS #1183021 Report a problem | ||
| 6/6/2025 | Listed for sale | $462,000+92.5% |
Source: Triad MLS #1183021 Report a problem | ||
| 2/27/2004 | Sold | $240,000-4% |
Source: Triad MLS #G310274 Report a problem | ||
| 6/4/1999 | Sold | $250,000 |
Source: Triad MLS #G80839 Report a problem | ||
Public tax history
| Year | Property taxes | Tax assessment |
|---|---|---|
| 2025 | $4,161 | $296,600 |
| 2024 | $4,161 | $296,600 |
| 2023 | $4,161 +2.9% | $296,600 |
| 2022 | $4,043 +5.4% | $296,600 +7.7% |
| 2021 | $3,835 +2.2% | $275,300 |
| 2018 | $3,752 -4.5% | $275,300 |
| 2017 | $3,928 | $275,300 -3.5% |
| 2016 | $3,928 | $285,200 |
| 2015 | $3,928 -1.8% | $285,200 |
| 2014 | $4,000 | $285,200 |
| 2013 | -- | $285,200 |
| 2012 | -- | $285,200 +4.4% |
| 2011 | -- | $273,100 |
| 2010 | -- | $273,100 |
| 2009 | -- | $273,100 |
| 2008 | -- | $273,100 |
| 2007 | -- | $273,100 |
| 2006 | -- | $273,100 |
| 2005 | -- | $273,100 +11.6% |
| 2002 | -- | $244,800 |
| 2001 | -- | $244,800 |
Find assessor info on the county website
Neighborhood: 27407
Nearby homes
- $434,5004 bd3 ba2.4k sqft5114 Hartridge Way, Greensboro, NC 27407Off Market
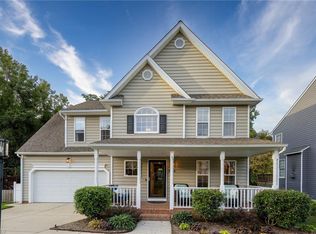
- $426,0004 bd2 ba2.3k sqft5116 Hartridge Way, Greensboro, NC 27407Off Market
- $410,0004 bd3 ba2.5k sqft5112 Hartridge Way, Greensboro, NC 27407Sold

- $403,9004 bd2 ba2.2k sqft5109 Hartridge Way, Greensboro, NC 27407Off Market
- $480,1004 bd3 ba3.3k sqft5118 Hartridge Way, Greensboro, NC 27407Off Market
- $417,9003 bd3 ba2.5k sqft5107 Hartridge Way, Greensboro, NC 27407Off Market
- $410,3004 bd3 ba2.1k sqft5111 Hartridge Way, Greensboro, NC 27407Off Market
- $446,6004 bd2 ba2.9k sqft5105 Hartridge Way, Greensboro, NC 27407Off Market
Nearby schools
GreatSchools rating
- 5/10Pilot Elementary SchoolGrades: PK-5Distance: 0.5 mi
- 4/10Jamestown Middle SchoolGrades: 6-8Distance: 2.7 mi
- 3/10Lucy Ragsdale HighGrades: 9-12Distance: 2.3 mi
Get a cash offer in 3 minutes
Find out how much your home could sell for in as little as 3 minutes with a no-obligation cash offer.
Estimated market value
$451,900
Get a cash offer in 3 minutes
Find out how much your home could sell for in as little as 3 minutes with a no-obligation cash offer.
Estimated market value
$451,900
- North Carolina
- Guilford County
- Greensboro
- 27407
- 5110 Hartridge Way
Nearby cities
Nearby neighborhoods
Nearby zip codes
Other Greensboro Topics
