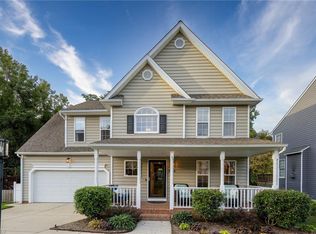
This 4 bedroom home in the Bridle Ridge section of Adams Farm (or 3 bedroom plus large bonus) provides ample space for family or guests. So many windows allow for natural light to pour in each room. Hardwood floors are timeless features as well as crown and picture frame moldings. Double closets allow for plenty of storage. This home in the ever popular Adams Farm subdivision, is close to several surrounding cities, interstates, retail, and plenty of food options. If you are an outdoor enthusiast, there are walking and biking trails galore in addition to tennis, pickleball and a pool. From here, you can walk to the pool!! Swim and Tennis Club memberships are available for a separate charge from the HOA dues. Enjoy this private and peaceful backyard on your deck morning and night. This cul de sac street offers the opportuity for neighbors to meet in the street or have a neighborhood cook out. Schedule your showing today because all this home needs is YOU! Public water and sewer.
Sold for $410,000
$410,000
5112 Hartridge Way, Greensboro, NC 27407
4beds
2,582sqft
Stick/Site Built, Residential, Single Family Residence
Built in 1998
0.18 Acres Lot
$414,100 Zestimate®
$--/sqft
$2,555 Estimated rent
Home value
$414,100
$377,000 - $456,000
$2,555/mo
Zestimate® history
Owner options
List your home for rent
$2,555/mo
Rent Zestimate®
Find your next renter with Zillow Rental Manager. Plus, with online applications, you can quickly screen prospective tenants – for free.
$2,555/mo
Rent Zestimate®
Refinance and save
$2,604/mo
Est. payment
Refinancing to a lower rate could help reduce your monthly payments and save thousands over the life of the loan.
$2,604/mo
Est. payment
Explore your selling options
Work with a Zillow partner agent
Leverage their expertise and Zillow's premium Showcase listings to get your home seen by more buyers.
Get startedList with your own agent
Get your home in front of millions of buyers by listing it on Zillow.
Learn how to do itSell it yourself
Take full control of how buyers see your home on Zillow by listing For Sale by Owner (FSBO).
List your homeWhat's special
Natural lightPrivate and peaceful backyardHardwood floorsCul de sac streetDouble closetsWalking and biking trails
Zillow last checked:
Listing updated:
Listed by:
Lisa Chrystie 336-813-4050,
ERA Live Moore
Bought with:
Tim James, 331735
Hillcrest Realty Group
Source: Triad MLS,MLS#: 1181549 Originating MLS: Winston-Salem
Originating MLS: Winston-SalemFacts & features
Interior
Bedrooms & bathrooms
- Bedrooms: 4
- Bathrooms: 3
- Full bathrooms: 2
- 1/2 bathrooms: 1
- Main level bathrooms: 1
Primary bedroom
- Level: Second
- Dimensions: 17.5 x 13
Bedroom 2
- Level: Second
- Dimensions: 22.42 x 15
Bedroom 3
- Level: Second
- Dimensions: 11.75 x 11.58
Bedroom 4
- Level: Third
- Dimensions: 11 x 10.67
Breakfast
- Level: Main
- Dimensions: 11.58 x 10
Den
- Level: Main
- Dimensions: 17.75 x 15.42
Dining room
- Level: Main
- Dimensions: 11.58 x 11.42
Kitchen
- Level: Main
- Dimensions: 11.25 x 11.17
Laundry
- Level: Main
- Dimensions: 8.75 x 5.17
Living room
- Level: Main
- Dimensions: 12 x 11
Heating
- Forced Air, Natural Gas
Cooling
- Central Air
Appliances
- Included: Dishwasher, Gas Water Heater
- Laundry: Dryer Connection, Washer Hookup
Features
- Ceiling Fan(s), Dead Bolt(s), Soaking Tub, Pantry, Separate Shower
- Flooring: Carpet, Tile, Wood
- Basement: Crawl Space
- Number of fireplaces: 1
- Fireplace features: Blower Fan, Gas Log, Den
Interior area
- Total structure area: 2,582
- Total interior livable area: 2,582 sqft
- Finished area above ground: 2,582
Property
Parking
- Total spaces: 2
- Parking features: Driveway, Garage, Garage Door Opener, Attached
- Attached garage spaces: 2
- Has uncovered spaces: Yes
Features
- Levels: Two
- Stories: 2
- Exterior features: Lighting
- Pool features: None
Lot
- Size: 0.18 Acres
Details
- Parcel number: 68417
- Zoning: CPDR
- Special conditions: Owner Sale
Construction
Type & style
- Home type: SingleFamily
- Property subtype: Stick/Site Built, Residential, Single Family Residence
Materials
- Brick, Masonite
Condition
- Year built: 1998
Utilities & green energy
- Sewer: Public Sewer
- Water: Public
Community & HOA
Community
- Security: Carbon Monoxide Detector(s), Smoke Detector(s)
- Subdivision: Adams Farm - Bridle Ridge
HOA
- Has HOA: Yes
- HOA fee: $80 quarterly
Location
- Region: Greensboro
Financial & listing details
- Tax assessed value: $275,800
- Annual tax amount: $3,869
- Date on market: 5/31/2025
- Cumulative days on market: 14 days
- Listing agreement: Exclusive Right To Sell
Price history
| Date | Event | Price |
|---|---|---|
| 7/10/2025 | Sold | $410,000-1.2% |
Source:  Triad MLS #1181549 Report a problem Triad MLS #1181549 Report a problem | ||
| 6/7/2025 | Pending sale | $415,000 |
Source: Triad MLS #1181549 Report a problem | ||
| 5/31/2025 | Listed for sale | $415,000+75.1% |
Source: Triad MLS #1181549 Report a problem | ||
| 5/27/2005 | Sold | $237,000+5.3% |
Source: Triad MLS #G360782 Report a problem | ||
| 11/19/1999 | Sold | $225,000+8.2% |
Source: Triad MLS #G106933 Report a problem | ||
| 12/18/1998 | Sold | $208,000$81/sqft |
Source: Public Record Report a problem | ||
Public tax history
| Year | Property taxes | Tax assessment |
|---|---|---|
| 2025 | $3,869 | $275,800 |
| 2024 | $3,869 | $275,800 |
| 2023 | $3,869 +2.9% | $275,800 |
| 2022 | $3,759 +8% | $275,800 +10.4% |
| 2021 | $3,481 +2.2% | $249,900 |
| 2018 | $3,406 -0.9% | $249,900 |
| 2017 | $3,437 | $249,900 +0.2% |
| 2016 | $3,437 | $249,500 |
| 2015 | $3,437 -1% | $249,500 +0.8% |
| 2014 | $3,470 | $247,400 |
| 2013 | -- | $247,400 |
| 2012 | -- | $247,400 +5.5% |
| 2011 | -- | $234,400 |
| 2010 | -- | $234,400 |
| 2009 | -- | $234,400 |
| 2008 | -- | $234,400 |
| 2007 | -- | $234,400 |
| 2006 | -- | $234,400 |
| 2005 | -- | $234,400 -5.7% |
| 2004 | -- | $248,600 +13.2% |
| 2002 | -- | $219,700 |
| 2001 | -- | $219,700 |
Find assessor info on the county website
Neighborhood: 27407
Nearby homes
- $413,3004 bd2 ba2.4k sqft5108 Hartridge Way, Greensboro, NC 27407Off Market
- $447,5004 bd4 ba2.7k sqft5110 Hartridge Way, Greensboro, NC 27407Sold
- $434,5004 bd3 ba2.4k sqft5114 Hartridge Way, Greensboro, NC 27407Off Market
- $446,6004 bd2 ba2.9k sqft5105 Hartridge Way, Greensboro, NC 27407Off Market
- $474,9004 bd2 ba3.1k sqft5106 Hartridge Way, Greensboro, NC 27407Off Market
- $445,0004 bd3 ba2.7k sqft5103 Hartridge Way, Greensboro, NC 27407Off Market
- $417,9003 bd3 ba2.5k sqft5107 Hartridge Way, Greensboro, NC 27407Off Market
- $426,0004 bd2 ba2.3k sqft5116 Hartridge Way, Greensboro, NC 27407Off Market
Nearby schools
GreatSchools rating
- 5/10Pilot Elementary SchoolGrades: PK-5Distance: 0.5 mi
- 4/10Jamestown Middle SchoolGrades: 6-8Distance: 2.7 mi
- 3/10Lucy Ragsdale HighGrades: 9-12Distance: 2.3 mi
Get a cash offer in 3 minutes
Find out how much your home could sell for in as little as 3 minutes with a no-obligation cash offer.
Estimated market value
$414,100
Get a cash offer in 3 minutes
Find out how much your home could sell for in as little as 3 minutes with a no-obligation cash offer.
Estimated market value
$414,100
- North Carolina
- Guilford County
- Greensboro
- 27407
- 5112 Hartridge Way
Nearby cities
Nearby neighborhoods
Nearby zip codes
Other Greensboro Topics
