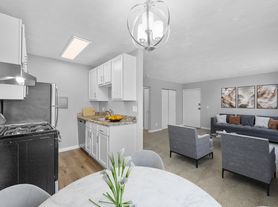
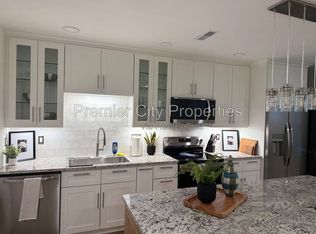
Experience the charm of our spacious, pet-friendly two-bedroom, two-bathroom floor plan, featuring an open-concept layout that effortlessly combines style and functionality. Enjoy elegant granite countertops, sleek stainless steel appliances*, and durable wood-vinyl flooring throughout. With the added convenience of in-home laundry, this home provides the ideal balance of comfort and modern living.
Apartment for rent
$2,265/moFees may apply
5110 Herringbone Dr, # 1-354, Cincinnati, OH 45227
2beds
958sqft
Price may not include required fees and charges. Price shown reflects the lease term provided. Learn more|
Apartment
Available Fri Dec 4 2026
Cats, dogs OK
Air conditioner, central air
In unit laundry
Garage parking
Central, fireplace, natural gas
What's special
Open-concept layoutIn-home laundryElegant granite countertopsSleek stainless steel appliancesDurable wood-vinyl flooring throughout
- 7 days |
- -- |
- -- |
Zillow last checked:
Listing updated:
Travel times

Let’s turn your rent into credit progress
Build credit history with every on-time payment and get credit for the payment you’re already making.
Facts & features
Interior
Bedrooms & bathrooms
- Bedrooms: 2
- Bathrooms: 2
- Full bathrooms: 2
Heating
- Central, Fireplace, Natural Gas
Cooling
- Air Conditioner, Central Air
Appliances
- Included: dryer, washer
- Laundry: In Unit
Features
- Bar, Breakfast Bar, Ceiling Fan(s), Eat-in Kitchen, Elevator
- Flooring: Vinyl
Interior area
- Total interior livable area: 958 sqft
Property
Parking
- Parking features: Garage
- Has garage: Yes
- Details: Contact manager
Features
- Patio & porch: Patio
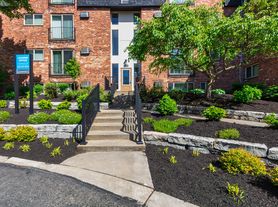
- Exterior features: 24-Hour Maintenance Services, 24-Hour Package Locker Room, 9-10ft Ceiling Height, Balcony, Built-in Workstations*, Demostration Kitchen, Entertainment Pavilion with Performance Stage, Foot-Friendly Carpeting in Bedrooms, Gated Community, Granite Countertops*, Integrated Kitchen Trash Can, Modern Kitchen Cabinetry, Online Resident Portal, Outdoor Dining Spaces with Fire Pits, Oversized Windows, Pet-Friendly Community, Planned Social Activities for Residents, Preferred Employer Program, Soft Closing Drawers, Studio, 1, & 2-Bedroom Apartments, Tile Kitchen Backsplash, Unique Americana Art Displayed, Various Lease Term Options, Walk-in Closets*
- Pool features: Pool
Lot
- Features: Private
Details
- Additional structures: Garage(s)
Construction
Type & style
- Home type: Apartment
- Property subtype: Apartment
Building
Details
- Building name: The RED
Management
- Pets allowed: Yes
Community & HOA
Community

- Features: Fitness Center, Gated, Park, Pool, Smoke Free
HOA
- Amenities included: Concierge, Dog Park, Fitness Center, Insurance, Management, Park, Pool
Location
- Region: Cincinnati
Financial & listing details
- Lease term: 9 Months
Nearby apartments for rent

Price history
| Date | Event | Price |
|---|---|---|
| 8/28/2026 | Listed for rent | $2,265$2/sqft |
Source: Zillow Rentals Report a problem | ||
Neighborhood: Madisonville
Nearby schools
GreatSchools rating
- 4/10John P Parker Elementary SchoolGrades: PK-7Distance: 0.4 mi
- 5/10Shroder Paideia High SchoolGrades: 8-12Distance: 0.5 mi
- 6/10Clark Montessori High SchoolGrades: 7-12Distance: 1.8 mi
Similar homes for rent

There are 9 available units in this apartment building