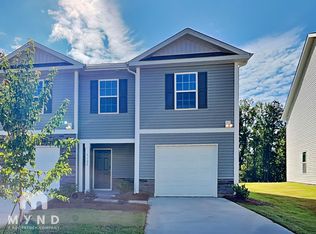
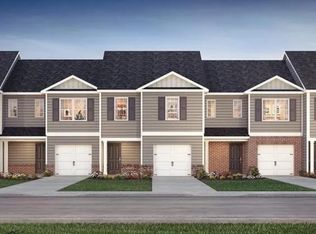
This Brand-New 2-Story Townhome in the sought-after Mallard Creek Towns Community is Available Now! Offering 1,381 sq. ft. of well-planned living space, featuring 3 spacious bedrooms and 2.5 bathrooms.
Highlights include a welcoming front porch, a backyard with a patio, and a 1-car front-entry garage.
The main level includes a comfortable living room, a kitchen with a breakfast and dining area flow seamlessly to the backyard, and a half bathroom. Upstairs a generous primary suite with a walk-in closet and private bath, two additional bedrooms, a full bath, and a dedicated laundry room.
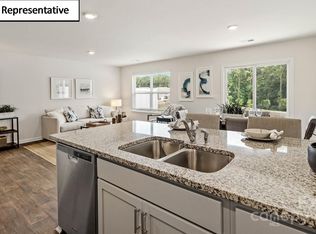
The kitchen offers quartz countertops, stainless steel appliances, white cabinetry, and a pantry for extra storage.
Conveniently located near the intersection of Mallard Creek Rd and Graham Street, University City Blvd, Harris Blvd, and close to I-85 and UNCC, IKEA, the property is near numerous shopping and dining options!
Lawn maintenance and HOA fees are covered by the owner, and refrigerator, washer, and dryer are included at no extra cost. Water, Internet, and Electricity are the tenant's responsibility.
A maximum of two pets is allowed. The pet rent is $25 per month per pet.
All tenants 18 and older are required to complete a credit check, background check, provide proof of funds, and pay a non-refundable application fee. A minimum 1-year lease is required no short-term rentals or subleasing permitted. If the credit score is above 650, a security deposit equal to one month's rent will be required; if the score falls between 600 650, a deposit of up to two months' rent may be required.
Sold for $315,000
Street View
$315,000
5110 Hyrule Dr, Charlotte, NC 28262
3beds
1,381sqft
Townhouse
Built in ----
-- sqft lot
$314,500 Zestimate®
$228/sqft
$1,860 Estimated rent
Home value
$314,500
$289,000 - $340,000
$1,860/mo
Zestimate® history
Owner options
List your home for rent
$1,860/mo
Rent Zestimate®
Find your next renter with Zillow Rental Manager. Plus, with online applications, you can quickly screen prospective tenants – for free.
$1,860/mo
Rent Zestimate®
Refinance and save
$1,887/mo
Est. payment
Refinancing to a lower rate could help reduce your monthly payments and save thousands over the life of the loan.
$1,887/mo
Est. payment
Explore your selling options
Work with a Zillow partner agent
Leverage their expertise and Zillow's premium Showcase listings to get your home seen by more buyers.
Get startedList with your own agent
Get your home in front of millions of buyers by listing it on Zillow.
Learn how to do itSell it yourself
Take full control of how buyers see your home on Zillow by listing For Sale by Owner (FSBO).
List your homeWhat's special
Welcoming front porchBackyard with a patioPantry for extra storageQuartz countertopsGenerous primary suiteWalk-in closetPrivate bath
Zillow last checked:
Listing updated:
Source: Zillow Rentals
Facts & features
Interior
Bedrooms & bathrooms
- Bedrooms: 3
- Bathrooms: 3
- Full bathrooms: 2
- 1/2 bathrooms: 1
Heating
- Forced Air
Cooling
- Central Air
Appliances
- Included: Dishwasher, Dryer, Microwave, Oven, Refrigerator, Washer
- Laundry: In Unit
Features
- Walk In Closet
Interior area
- Total interior livable area: 1,381 sqft
Property
Parking
- Parking features: Attached
- Has attached garage: Yes
- Details: Contact manager
Features
- Exterior features: Heating system: Forced Air, Walk In Closet
Details
- Parcel number: 04705246
Construction
Type & style
- Home type: Townhouse
- Property subtype: Townhouse
Community & HOA
Community
- Deposit fee: $1,895
- Application fee: $55
Location
- Region: Charlotte
Financial & listing details
- Price per square foot: $228/sqft
- Tax assessed value: $70,000
- Date on market: 9/2/2025
- Date available: 09/02/2025
- Lease term: 1 Year
Price history
| Date | Event | Price |
|---|---|---|
| 9/30/2025 | Listing removed | $1,895$1/sqft |
Source: Zillow Rentals Report a problem | ||
| 9/25/2025 | Price change | $1,895-5%$1/sqft |
Source: Zillow Rentals Report a problem | ||
| 9/2/2025 | Listed for rent | $1,995$1/sqft |
Source: Zillow Rentals Report a problem | ||
| 8/29/2025 | Sold | $315,000-1.3%$228/sqft |
Source: Public Record Report a problem | ||
| 7/12/2025 | Pending sale | $319,000$231/sqft |
Source:  Canopy MLS as distributed by MLS GRID #4268524 Report a problem Canopy MLS as distributed by MLS GRID #4268524 Report a problem | ||
| 6/7/2025 | Listed for sale | $319,000$231/sqft |
Source: Canopy MLS as distributed by MLS GRID #4268524 Report a problem | ||
Public tax history
| Year | Property taxes | Tax assessment |
|---|---|---|
| 2025 | -- | $70,000 |
| 2024 | -- | $70,000 |
Find assessor info on the county website
Neighborhood: Mineral Springs-Rumble Road
Nearby homes
- $330,0004 bd3 ba1.5k sqft5102 Hyrule Dr, Charlotte, NC 28262Sold
- $353,6654 bd3 ba1.5k sqft5128 Hyrule Dr, Charlotte, NC 28262Sold

- $330,0004 bd3 ba1.5k sqft5114 Hyrule Dr, Charlotte, NC 28262Sold
- $340,0004 bd3 ba1.6k sqft5124 Hyrule Dr, Charlotte, NC 28262Sold
- $2,0004 bd3 ba1.5k sqft5026 Hyrule Dr, Charlotte, NC 28262For Rent
- $319,0003 bd3 ba1.3k sqft5142 Hyrule Dr, Charlotte, NC 28262Sold
- $323,2714 bd3 ba1.5k sqft5106 Hyrule Dr, Charlotte, NC 28262Sold
- $349,7154 bd3 ba1.5k sqft6139 Faron Way, Charlotte, NC 28262Sold
Nearby schools
GreatSchools rating
- 4/10Governors Village STEM Academy (Lower)Grades: PK-4Distance: 1.1 mi
- 7/10Governors Village STEM Academy (Upper)Grades: 5-8Distance: 1.2 mi
- 3/10Julius L. Chambers High SchoolGrades: 9-12Distance: 1.4 mi
Get a cash offer in 3 minutes
Find out how much your home could sell for in as little as 3 minutes with a no-obligation cash offer.
Estimated market value
$314,500
Get a cash offer in 3 minutes
Find out how much your home could sell for in as little as 3 minutes with a no-obligation cash offer.
Estimated market value
$314,500
Nearby cities
Nearby neighborhoods
Nearby zip codes
Other Charlotte Topics
