Skip main navigation
Sold for $615,000
  • $615,000

    5110 Oakglen Dr, Rockville, MD 20852

    4beds
    1,914sqft
    Single Family Residence
    Built in 1960
    6,000 Square Feet Lot
    $648,100 Zestimate®
    $321/sqft
    $3,351 Estimated rent

    Home value

    $648,100

    $616,000 - $681,000

    $3,351/mo

    Zestimate® history
    Loading
    Loading...

    Owner options

    List your home for rent

    $3,351/mo

    Rent Zestimate®

    Find your next renter with Zillow Rental Manager. Plus, with online applications, you can quickly screen prospective tenants – for free.

    Learn more

    $3,351/mo

    Rent Zestimate®

    Refinance and save

    $3,735/mo

    Est. payment

    Refinancing to a lower rate could help reduce your monthly payments and save thousands over the life of the loan.

    See today's rates

    $3,735/mo

    Est. payment

    Explore your selling options

    Work with a Zillow partner agent

    Leverage their expertise and Zillow's premium Showcase listings to get your home seen by more buyers.

    Get started

    List with your own agent

    Get your home in front of millions of buyers by listing it on Zillow.

    Learn how to do it

    Sell it yourself

    Take full control of how buyers see your home on Zillow by listing For Sale by Owner (FSBO).

    List your home

    What's special

    Storage roomCulinary havenExpansive rec roomBackyard oasisBonus spaceRock creek parkCustom landscaping
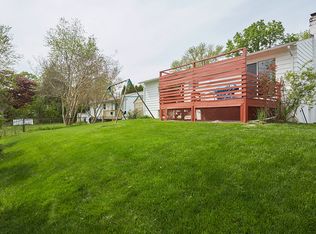
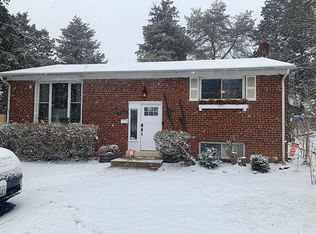
    Welcome to your new home in Randolph Hills, where generations of family memories await the next fortunate owners! This captivating residence, exuding warmth and charm, spans two levels (2200+sf) with an additional bump-out dining room that seamlessly extends from the well-appointed kitchen. Step into the inviting living room adorned with gleaming hardwood floors and a bay window that bathes the space in natural light. A fresh coat of paint throughout accentuates the home's well-maintained interior. The main level boasts three bedrooms, each adorned with updated lighting and hardwood floors, complemented by a stylishly appointed full bathroom. The U-shaped kitchen, adjacent to the dining room, is a culinary haven featuring abundant cabinets and countertop space that gleams with a timeless appeal. The lower level has undergone a transformation, showcasing freshly painted walls, new luxury vinyl flooring, and updated recessed lighting. Revel in the expansive rec room, accompanied by a generously sized fourth bedroom and a second full bathroom. Flexibility is key with a bonus space that can be utilized as a workshop or storage room, complete with a convenient side basement entrance and laundry facilities. The backyard oasis beckons with additional storage under the bump-out and custom landscaping, creating an idyllic retreat for outdoor enthusiasts. The property is equipped with solar panels, a thoughtful feature that seamlessly transfers to the new owner, ensuring energy efficiency and cost savings on utility bills. This charming abode is a commuter's dream, strategically located near major routes, the North Bethesda metro, Pike & Rose, and Rock Creek Park. Enjoy proximity to Randolph Hills shopping center, Dewey dog park, an array of restaurants, walking/biking trails, and sports fields. Revel in the esteemed Walter Johnson HS Cluster, adding an educational advantage to this already exceptional home. Don't miss the opportunity to make this meticulously maintained and thoughtfully enhanced home yours. Act quickly before this gem is claimed by its next fortunate owner!

    Zillow last checked:

    Listing updated:

    Listed by:

    Chris Chambers 301-775-4710,

    Samson Properties,

    Listing Team: The One Street Company, Co-Listing Team: The One Street Company,Co-Listing Agent: Markus David Smith 240-997-5971,

    Samson Properties

    Bought with:

    Victor Llewellyn, 63983

    Long & Foster Real Estate, Inc.

    Paul Llewellyn, 641717

    Long & Foster Real Estate, Inc.

    Source: Bright MLS,MLS#: MDMC2113234MLS Logo

    Facts & features

    Interior

    Bedrooms & bathrooms
    • Bedrooms: 4
    • Bathrooms: 2
    • Full bathrooms: 2
    • Main level bathrooms: 1
    • Main level bedrooms: 3
    Basement
    • Area: 1040
    Heating
    • Forced Air, Natural Gas
    Cooling
    • Central Air, Electric
    Appliances
    • Included: Water Heater
    Features
    • Basement: Side Entrance,Partially Finished
    • Has fireplace: No
    Interior area
    • Total structure area: 2,254
    • Total interior livable area: 1,914 sqft
    • Finished area above ground: 1,214
    • Finished area below ground: 700

    Property

    Parking
    • Total spaces: 1
    • Parking features: Driveway, On Street
    • Uncovered spaces: 1
    Accessibility
    • Accessibility features: None
    Features
    • Levels: Two
    • Stories: 2
    • Pool features: None
    Lot
    • Size: 6,000 Square Feet
    Details
    • Additional structures: Above Grade, Below Grade
    • Parcel number: 160400091152
    • Zoning: R60
    • Special conditions: Standard

    Construction

    Type & style
    • Home type: SingleFamily
    • Architectural style: Cape Cod
    • Property subtype: Single Family Residence
    Materials
    • Frame
    • Foundation: Slab
    • Roof: Shingle
    Condition
    • New construction: No
    • Year built: 1960

    Utilities & green energy

    • Sewer: Public Sewer
    • Water: Public

    Community & HOA

    Community
    • Subdivision: Randolph Hills
    HOA
    • Has HOA: No
    Location
    • Region: Rockville

    Financial & listing details

    • Price per square foot: $321/sqft
    • Tax assessed value: $418,000
    • Annual tax amount: $5,213
    • Date on market: 11/16/2023
    • Listing agreement: Exclusive Agency
    • Listing terms: Bank Portfolio,Cash,Conventional,FHA,VA Loan
    • Ownership: Fee Simple

    Price history

    DateEventPrice
    12/20/2023Sold$615,000$321/sqft
    Source: Bright MLS #MDMC2113234 Report a problem
    11/22/2023Pending sale$615,000$321/sqft
    Source: Bright MLS #MDMC2113234 Report a problem
    11/16/2023Listed for sale$615,000$321/sqft
    Source: Bright MLS #MDMC2113234 Report a problem

    Public tax history

    YearProperty taxesTax assessment
    2025$5,976 +12.1%$508,133 +9.7%
    2024$5,331 +10.7%$463,067 +10.8%
    2023$4,816 +5.6%$418,000 +1.2%
    2022$4,560 +1.3%$413,233 +1.2%
    2021$4,503 +1.1%$408,467 +1.2%
    2020$4,454 +7.9%$403,700
    2019$4,127 -0.2%$403,700 +7.9%
    2018$4,135 +0.7%$374,300 +4.1%
    2017$4,105 +12.2%$359,600 +4.5%
    2016$3,659 $344,267 +4.7%
    2015$3,659 $328,933 +4.9%
    2014$3,659 $313,600
    2013-- $313,600
    2012-- $313,600 -14%
    2011-- $364,860
    2010-- $364,860
    2009-- $364,860 -15.2%
    2008-- $430,220 +16.5%
    2007-- $369,212 +19.8%
    2006-- $308,206 +24.7%
    2005-- $247,200 +13%
    2004-- $218,830
    2003-- $218,830 +35%
    2002-- $162,090
    2001-- $162,090
    Find assessor info on the county website

    Neighborhood: 20852

    Nearby schools

    GreatSchools rating
    Schools provided by the listing agent
    • District: Montgomery County Public Schools

    Source: Bright MLS. This data may not be complete. We recommend contacting the local school district to confirm school assignments for this home.

    Get a cash offer in 3 minutes
    Find out how much your home could sell for in as little as 3 minutes with a no-obligation cash offer.
    Estimated market value
    $648,100
    Get a cash offer in 3 minutes
    Find out how much your home could sell for in as little as 3 minutes with a no-obligation cash offer.
    Estimated market value
    $648,100