Skip main navigation
Off market
  • $385,200

    5110 Shady Stone Pl, Wimauma, FL 33598

    3beds
    1,868sqft
    Single Family Residence
    Built in 2014
    8,546 Square Feet Lot
    $385,200 Zestimate®
    $206/sqft
    $2,211 Estimated rent

    Home value

    $385,200

    $366,000 - $404,000

    $2,211/mo

    Zestimate® history
    Loading
    Loading...

    Owner options

    List your home for rent

    $2,211/mo

    Rent Zestimate®

    Find your next renter with Zillow Rental Manager. Plus, with online applications, you can quickly screen prospective tenants – for free.

    Learn more

    $2,211/mo

    Rent Zestimate®

    Refinance and save

    $3,142/mo

    Est. payment

    Refinancing to a lower rate could help reduce your monthly payments and save thousands over the life of the loan.

    See today's rates

    $3,142/mo

    Est. payment

    Explore your selling options

    Work with a Zillow partner agent

    Leverage their expertise and Zillow's premium Showcase listings to get your home seen by more buyers.

    Get started

    List with your own agent

    Get your home in front of millions of buyers by listing it on Zillow.

    Learn how to do it

    Sell it yourself

    Take full control of how buyers see your home on Zillow by listing For Sale by Owner (FSBO).

    List your home

    What's special

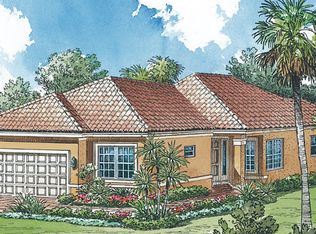
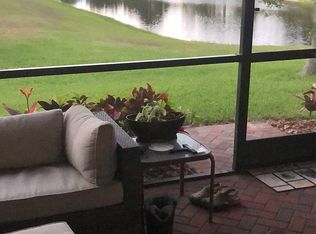
    Spectacular Rare find in Valencia Lakes with a fenced backyard perfect for your furry friends on quiet pie shaped lot! From the moment you enter through the New storm proof Etched Glass double door, you will fall in love with this Amazing Home of your Dreams! This freshly painted 'Capri' model is 1,868 ft² with 3 bdrms, 2 baths & 2 car garage on quiet cul-de-sac & has loads of upgrades! The kitchen has beautiful Granite countertops, glass tile backsplash, light wood cabinetry, huge pantry w/roll out drawers, stainless steel appliances, front kitchen nook plus pass-thru window & Breakfast Bar! The expansive great room has dining room & living area which leads out through sliders to your very private & serene screened lanai overlooking your lush green back yard accented with newly landscaped molded edging. Large Master Suite has New high grade carpet & extra thick padding, tray ceilings & 2 walk-in closets. Master bath has granite counters, split dual sinks separated with deep soaking garden tub Plus separate walk-in shower. 2nd Bdrm/Office/Den with tiled floor Includes Murphy Bed wall unit with upgraded mattress. 3rd bedroom has new high grade carpet & is perfect for your visiting guests! Inside laundry room has utility tub & washer/dryer. Ceiling fans throughout, screened in front lanai, 10ft ceilings, recessed lighting, blinds & drapes, security system, water softener & storm shutters, pavers in driveway and patios. Home is meticulously maintained: cleaned duct work, power washed tile roof, freshly painted interior etc. Garage has New shelves & loads of storage & attic space. Items included in the sale: 2 Flat Screen TV's, 2 Barstools, Murphy Bed, Battery operated mower & weed eater. Low HOA NO CDD's. Valencia Lakes golf cart gated 55+ community has everything under the Sun! Resort Style Pool, 5 Lane Lap Pool, Resistance Pool, Spa, Sauna, Clubhouse, Bistro/Cafe, Fitness Gym, RV & Boat Storage, Tennis, Pickleball & Shuffleboard Courts! You are not far from crystal clear waters of our world renowned Gulf of Mexico Beaches and boat launching to Tampa Bay. Look no further... your paradise awaits here at Valencia Lakes!

    This property is off market, which means it's not currently listed for sale or rent on Zillow. This may be different from what's available on other websites or public sources.
    Originating MLS: Tampa

    Facts & features

    Interior

    Bedrooms & bathrooms
    • Bedrooms: 3
    • Bathrooms: 2
    • Full bathrooms: 2
    Heating
    • Forced air, Heat pump, Electric
    Cooling
    • Central
    Appliances
    • Included: Dishwasher, Dryer, Garbage disposal, Microwave, Range / Oven, Refrigerator, Washer
    • Laundry: Inside, Laundry Room
    Features
    • Ceiling Fans(s), Eating Space In Kitchen, High Ceiling(s), Master Bedroom Downstairs, Open Floorplan, Split Bedroom, Stone Counters, Walk-In Closet(s), Solid Wood Cabinets, Thermostat, Living Room/Dining Room Combo, Solid Surface Counters, Built in Features, Window Treatments, Tray Ceiling(s), Coffered Ceiling(s)
    • Flooring: Tile, Carpet
    • Windows: Blinds, Thermal Windows, Shades, Window Treatments, Drapes, Rods, Shutters
    Interior area
    • Structure area source: Public Records
    • Total interior livable area: 1,868 sqft

    Property

    Parking
    • Total spaces: 2
    • Parking features: Garage - Attached
    Accessibility
    • Accessibility features: Accessible Full Bath, Visitor Bathroom, Accessible Central Living Area, Accessible Closets, Accessible Bedroom, Accessible Doors, Accessible Kitchen, Central Living Area, Accessible Washer/Dryer
    Features
    • Levels: One
    • Patio & porch: Patio, Screened, Covered, Front Porch, Rear Porch, Enclosed
    • Exterior features: Stucco
    • Fencing: Other
    Lot
    • Size: 8,546 sqft
    • Dimensions: 60x120
    • Features: In County, Level/Flat, Sidewalk, Street Paved, Street Private, Irregular Lot, Cul-de-sac, Unincorporated
    • Residential vegetation: Trees/Landscaped
    Details
    • Parcel number: 2031329RR000000000680U
    • Zoning: PD

    Construction

    Type & style
    • Home type: SingleFamily
    • Architectural style: Contemporary
    • Property subtype: Single Family Residence
    Materials
    • masonry
    • Roof: Tile
    Condition
    • Completed
    • Year built: 2014

    Utilities & green energy

    • Sewer: Public Sewer
    • Water: Public
    • Utilities for property: Electricity Connected, Phone Available, Sewer Connected, BB/HS Internet Available, Public, Street Lights, Underground Utilities, Cable Connected, Fiber Optics, Sprinkler Recycled, Sprinkler Meter, Water Connected

    Community & neighborhood

    Security
    • Security features: Smoke Detector(s), Security Gate, Security System, Gated Community
    Location
    • Region: Wimauma
    • Subdivision: VALENCIA LAKES TR H PH 1

    HOA & financial

    HOA
    • Has HOA: Yes
    • HOA fee: $465 monthly
    • Amenities included: Clubhouse, Fitness Center, Maintenance, Park, Pool, Security, Spa/Hot Tub, Storage, Gated, Tennis Court(s), Shuffleboard Court, Recreation Facilities, Lobby Key Required, Pickleball Court(s)
    • Services included: Community Pool, Maintenance Grounds, Recreational Facilities, Security, Cable TV, Common Area Taxes, Pool Maintenance, Private Road, Escrow Reserves Fund, 24-Hour Guard, Manager

    Other

    Other facts
    • Additional Parcels YN: 0
    • Additional Rooms: Attic, Great Room, Inside Utility, Den/Library/Office, Breakfast Room Separate
    • Appliances: Dishwasher, Disposal, Electric Water Heater, Range, Refrigerator, Exhaust Fan, Microwave, Washer, Dryer, Water Softener, Water Purifier
    • Architectural Style: Contemporary
    • Association Approval Required YN: 0
    • Association Fee Requirement: Required
    • Attached Garage YN: 1
    • Available For Lease YN: 1
    • Community Features: Deed Restrictions, Park, Sidewalk, Gated Community, Pool, Fitness, Golf Carts OK, Tennis Courts, Irrigation-Reclaimed Water, Golf, Association Recreation - Owned
    • Construction Materials: Block, Stucco, Metal Frame
    • Cooling: Central Air
    • Country: US
    • Building Area Source: Public Records
    • Disclosures: Seller Property Disclosure, HOA/PUD/Condo Disclosure, Other
    • DPRYN: 1
    • Exist Lse Tenant YN: 0
    • Fireplace YN: 0
    • Flood Zone Code: X
    • Flooring: Carpet, Ceramic Tile
    • Foundation Details: Slab
    • Garage YN: 1
    • Heating: Central, Heat Pump
    • Exterior Features: Irrigation System, Sidewalk, Fenced, Rain Gutters, Sliding Doors, Hurricane Shutters, Sprinkler Metered, Dog Run
    • Interior Features: Ceiling Fans(s), Eating Space In Kitchen, High Ceiling(s), Master Bedroom Downstairs, Open Floorplan, Split Bedroom, Stone Counters, Walk-In Closet(s), Solid Wood Cabinets, Thermostat, Living Room/Dining Room Combo, Solid Surface Counters, Built in Features, Window Treatments, Tray Ceiling(s), Coffered Ceiling(s)
    • Furnished: Unfurnished
    • Homestead YN: 0
    • Listing Service: Full Service
    • Listing Terms: Cash, Conventional, FHA, VA Loan
    • Lot Features: In County, Level/Flat, Sidewalk, Street Paved, Street Private, Irregular Lot, Cul-de-sac, Unincorporated
    • Major Change Type: Pending
    • Minimum Lease: No Minimum
    • Mls Status: Pending
    • New Construction YN: 0
    • Other Exemptions YN: 0
    • Ownership: Fee Simple
    • Parking Features: Garage Door Opener, Driveway, Oversized, Ground Level
    • Patio And Porch Features: Patio, Screened, Covered, Front Porch, Rear Porch, Enclosed
    • Pets Allowed: Yes
    • Planned Unit Development YN: 1
    • Pool Private YN: 0
    • Utilities: Electricity Connected, Phone Available, Sewer Connected, BB/HS Internet Available, Public, Street Lights, Underground Utilities, Cable Connected, Fiber Optics, Sprinkler Recycled, Sprinkler Meter, Water Connected
    • Previous Status: Active
    • Property Sub Type: Single Family Residence
    • Property Type: Residential
    • Security Features: Smoke Detector(s), Security Gate, Security System, Gated Community
    • Sewer: Public Sewer
    • Syndicate To: Homes.com, HomeSnap, Realtor.com, Zillow/Trulia, International MLS
    • Water Access YN: 0
    • Water Extras YN: 0
    • Waterfront Feet Total: 0
    • Waterfront YN: 0
    • Water Source: Public
    • Water View YN: 0
    • Association Fee Frequency: Quarterly
    • Window Features: Blinds, Thermal Windows, Shades, Window Treatments, Drapes, Rods, Shutters
    • Laundry Features: Inside, Laundry Room
    • Lease Restrictions YN: 1
    • Association Fee Includes: Community Pool, Maintenance Grounds, Recreational Facilities, Security, Cable TV, Common Area Taxes, Pool Maintenance, Private Road, Escrow Reserves Fund, 24-Hour Guard, Manager
    • Association Amenities: Clubhouse, Fitness Center, Maintenance, Park, Pool, Security, Spa/Hot Tub, Storage, Gated, Tennis Court(s), Shuffleboard Court, Recreation Facilities, Lobby Key Required, Pickleball Court(s)
    • Vegetation: Trees/Landscaped
    • Year Built: 2014
    • Property Condition: Completed
    • Roof: Tile
    • Levels: One
    • Zoning: PD
    • Public Survey Range: 20
    • Representation: Seller Represented
    • Direction Faces: Southwest
    • Tax Year: 2019
    • County Or Parish: Hillsborough
    • Flood Zone Date: 2008-08-28
    • List Agent AOR: Tampa
    • List AOR: Tampa
    • Floor Number: 1
    • Room Count: 7
    • View: Trees/Woods
    • Garage Dimensions: 20x21
    • Public Survey Section: 32
    • Accessibility Features: Accessible Full Bath, Visitor Bathroom, Accessible Central Living Area, Accessible Closets, Accessible Bedroom, Accessible Doors, Accessible Kitchen, Central Living Area, Accessible Washer/Dryer
    • MLS Area Major: 33598 - Wimauma
    • Lot Size Dimensions: 60x120
    • Additional Lease Restrictions: See HOA
    • Flood Zone Panel: 12057C0680H
    • Living Area: 1868.00
    • Building Area Total: 2652.00
    • Association Fee: 1395.00
    • Pet Restrictions: certain breeds see HOA
    • Fencing: Other
    • Subdivision Name: VALENCIA LAKES TR H PH 1
    • Tax Annual Amount: 5446.00
    • Total Acreage: 0 to less than 1/4
    • Amenities Additional Fees: Valencia Lakes is a very active community with a wide variety of clubs a
    • Association Name: First Services/Valencia Lakes
    • Listing terms: Cash, Conventional, FHA, VA Loan
    • Ownership: Fee Simple

    Price history

    DateEventPrice
    1/4/2021Sold$305,000-1%$163/sqft
    Source: Public Record Report a problem
    11/16/2020Pending sale$308,000$165/sqft
    Source: CENTURY 21 BEGGINS ENTERPRISES #T3270702 Report a problem
    10/15/2020Listed for sale$308,000+6.2%$165/sqft
    Source: CENTURY 21 BEGGINS ENTERPRISES #T3270702 Report a problem
    7/18/2019Sold$290,000-1.4%$155/sqft
    Source: Public Record Report a problem
    6/13/2019Pending sale$294,000$157/sqft
    Source: RE/MAX Realty Unlimited #T3156042 Report a problem
    6/2/2019Price change$294,000-1.7%$157/sqft
    Source: RE/MAX Realty Unlimited #T3156042 Report a problem
    5/1/2019Price change$299,000-1.9%$160/sqft
    Source: RE/MAX Realty Unlimited #T3156042 Report a problem
    4/7/2019Price change$304,900-1.6%$163/sqft
    Source: RE/MAX Realty Unlimited #T3156042 Report a problem
    2/11/2019Listed for sale$309,900-4.6%$166/sqft
    Source: RE/MAX Realty Unlimited #T3156042 Report a problem
    1/17/2018Listing removed$1,900$1/sqft
    Source: TERRA VISTA EXECUTIVE REALTY #T2922065 Report a problem
    1/9/2018Listed for rent$1,900$1/sqft
    Source: TERRA VISTA EXECUTIVE REALTY #T2922065 Report a problem
    12/19/2017Listing removed$325,000$174/sqft
    Source: Coldwell Banker Residential Real Estate - Brandon Central #T2897180 Report a problem
    11/28/2017Price change$325,000-1.2%$174/sqft
    Source: Coldwell Banker Residential Real Estate - Brandon Central #T2897180 Report a problem
    9/25/2017Price change$329,000-1.1%$176/sqft
    Source: Coldwell Banker Residential Real Estate - Brandon Central #T2897180 Report a problem
    8/7/2017Listed for sale$332,500+6.3%$178/sqft
    Source: COLDWELL BANKER RESIDENTIAL #T2897180 Report a problem
    8/6/2015Sold$312,900$168/sqft
    Source: Public Record Report a problem

    Public tax history

    YearProperty taxesTax assessment
    2025$818 +3%$162,184 +2.9%
    2024$795 -2.4%$157,613 +3%
    2023$814 +12.4%$153,022 +3%
    2022$724 +0.7%$148,565 +3%
    2021$719 -87.1%$144,238 -47.3%
    2020$5,590 +2.6%$273,478 +2.8%
    2019$5,446 -9%$265,907 -9.1%
    2018$5,985 +27.2%$292,647 +6.6%
    2017$4,705 $274,523 +6.8%
    2016$4,705 +220.4%$257,138 +5.9%
    2015$1,469 $242,880 +510.8%
    2014$1,469 $39,763

    Find assessor info on the county website

    Neighborhood: 33598

    Nearby schools

    GreatSchools rating
    Get a cash offer in 3 minutes
    Find out how much your home could sell for in as little as 3 minutes with a no-obligation cash offer.
    Estimated market value
    $385,200
    Get a cash offer in 3 minutes
    Find out how much your home could sell for in as little as 3 minutes with a no-obligation cash offer.
    Estimated market value
    $385,200