Skip main navigation
Closed
  • $406,840

    5110 Tulip Sq, Acworth, GA 30101

    3beds
    1,933sqft
    Single Family Residence, Residential
    Built in 2024
    3,484 Square Feet Lot
    $399,600 Zestimate®
    $210/sqft
    $2,618 Estimated rent

    Home value

    $399,600

    $380,000 - $420,000

    $2,618/mo

    Zestimate® history
    Loading
    Loading...

    Owner options

    List your home for rent

    $2,618/mo

    Rent Zestimate®

    Find your next renter with Zillow Rental Manager. Plus, with online applications, you can quickly screen prospective tenants – for free.

    Learn more

    $2,618/mo

    Rent Zestimate®

    Refinance and save

    $3,569/mo

    Est. payment

    Refinancing to a lower rate could help reduce your monthly payments and save thousands over the life of the loan.

    See today's rates

    $3,569/mo

    Est. payment

    Explore your selling options

    Work with a Zillow partner agent

    Leverage their expertise and Zillow's premium Showcase listings to get your home seen by more buyers.

    Get started

    List with your own agent

    Get your home in front of millions of buyers by listing it on Zillow.

    Learn how to do it

    Sell it yourself

    Take full control of how buyers see your home on Zillow by listing For Sale by Owner (FSBO).

    List your home

    What's special

    Full bedroomNearby trailsPocket parkLarge islandStainless-steel appliancesOpen concept layoutChef-inspired kitchen
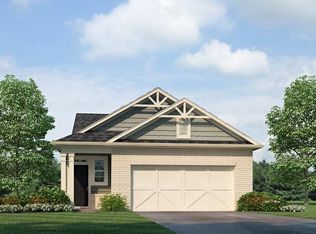
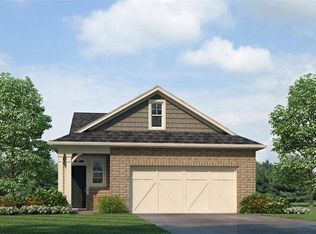
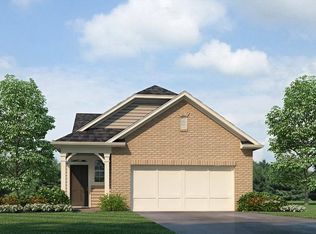
    Ready Now! New beautifully crafted easy living 1.5 story Bowen floorplan in gated community near downtown Acworth. The Bowen floorplan offers three bedrooms, three baths, open concept layout with kitchen overlooking dining and family room. Revwood flooring throughout the main, chef-inspired kitchen offers a large island with quartz countertops and stainless-steel appliances. Off the family room, rear patio for outdoor living and front entry two-car garage. The upstairs features a loft/flex space for additional living along with a full bedroom and bath with large walk-in closet. This single-family home will be in a gated community that features amenities including pool and pocket park for residents' enjoyment. In addition to its tranquil and picturesque setting, homeowners will enjoy ease-of-access to Hwy 75 with, close proximity to the boutiques and eateries of Acworth as well as nearby trails and lakes. Photos for illustration purposes only- not of actual home.

    Zillow last checked:

    Listing updated:

    Listed by:

    Valerie Wainwright,

    D.R. Horton Realty of GA, Inc.-Atlanta Central Division,

    Sharline Choudhry,

    D.R. Horton Realty of GA, Inc.-Atlanta Central Division

    Bought with:

    Seamoune Maddan, 379699

    Bolst, Inc.

    Source: FMLS GA,MLS#: 7325405MLS Logo

    Facts & features

    Interior

    Bedrooms & bathrooms
    • Bedrooms: 3
    • Bathrooms: 3
    • Full bathrooms: 3
    • Main level bathrooms: 2
    • Main level bedrooms: 2
    Rooms
    • Room types: Family Room, Loft
    Primary bedroom
    • Features: Master on Main, Split Bedroom Plan
    • Level: Master on Main, Split Bedroom Plan
    Bedroom
    • Features: Master on Main, Split Bedroom Plan
    Primary bathroom
    • Features: Double Shower, Double Vanity, Shower Only
    Dining room
    • Features: Open Concept
    Kitchen
    • Features: Breakfast Bar, Cabinets White, Kitchen Island, Pantry, Stone Counters, View to Family Room
    Heating
    • Forced Air, Natural Gas
    Cooling
    • Central Air, Zoned
    Appliances
    • Included: Dishwasher, Disposal, Gas Range, Gas Water Heater, Microwave
    • Laundry: Laundry Room, Main Level
    Features
    • Crown Molding, Double Vanity, Entrance Foyer, High Ceilings 9 ft Main, High Speed Internet, Smart Home, Walk-In Closet(s)
    • Flooring: Carpet, Vinyl, Other
    • Windows: Double Pane Windows
    • Basement: None
    • Has fireplace: No
    • Fireplace features: None
    • Common walls with other units/homes: No Common Walls
    Interior area
    • Total structure area: 1,933
    • Total interior livable area: 1,933 sqft

    Property

    Parking
    • Total spaces: 2
    • Parking features: Attached, Driveway, Garage, Garage Faces Front, Kitchen Level, Level Driveway
    • Attached garage spaces: 2
    • Has uncovered spaces: Yes
    Accessibility
    • Accessibility features: None
    Features
    • Levels: One and One Half
    • Stories: 1
    • Patio & porch: Patio
    • Exterior features: None, No Dock
    • Pool features: None
    • Spa features: None
    • Fencing: None
    • Has view: Yes
    • View description: Other
    • Waterfront features: None
    • Body of water: None
    Lot
    • Size: 3,484 Square Feet
    • Features: Other
    Details
    • Additional structures: None
    • Additional parcels included: 0
    • Other equipment: None
    • Horse amenities: None

    Construction

    Type & style
    • Home type: SingleFamily
    • Architectural style: A-Frame,Traditional
    • Property subtype: Single Family Residence, Residential
    Materials
    • Fiber Cement, Frame
    • Foundation: Slab
    • Roof: Composition
    Condition
    • Under Construction
    • New construction: Yes
    • Year built: 2024
    Details
    • Warranty included: Yes

    Utilities & green energy

    • Electric: 110 Volts, 220 Volts in Laundry
    • Sewer: Public Sewer
    • Water: Public
    • Utilities for property: Cable Available, Electricity Available, Natural Gas Available, Phone Available, Sewer Available, Underground Utilities, Water Available
    Green energy
    • Energy efficient items: None
    • Energy generation: None
    • Water conservation: Low-Flow Fixtures

    Community & HOA

    Community
    • Features: Gated, Homeowners Assoc, Near Schools, Near Shopping, Pool, Sidewalks, Street Lights
    • Security: Smoke Detector(s)
    • Subdivision: Rosewood Farms
    HOA
    • Has HOA: Yes
    • Services included: Maintenance Grounds, Reserve Fund, Security, Swim, Tennis
    • HOA fee: $1,100 annually
    • HOA phone: 678-888-9935
    Location
    • Region: Acworth

    Financial & listing details

    • Price per square foot: $210/sqft
    • Annual tax amount: $1
    • Date on market: 1/17/2024
    • Cumulative days on market: 25 days
    • Listing terms: Cash,Conventional,FHA,VA Loan
    • Ownership: Fee Simple
    • Electric utility on property: Yes
    • Road surface type: Asphalt, Paved

    Price history

    DateEventPrice
    3/29/2024Sold$406,8400%$210/sqft
    Source: FMLS GA #7325405 Report a problem
    3/18/2024Pending sale$406,990+0%$211/sqft
    Source: GAMLS #10242859 Report a problem
    3/8/2024Price change$406,840+0.5%$210/sqft
    Source: DR Horton Report a problem
    3/7/2024Price change$404,840-0.5%$209/sqft
    Source: DR Horton Report a problem
    3/6/2024Price change$406,990+0.1%$211/sqft
    Source: GAMLS #10242859 Report a problem
    3/6/2024Price change$406,490+0.5%$210/sqft
    Source: FMLS GA #7325405 Report a problem
    3/1/2024Price change$404,490-0.1%$209/sqft
    Source: FMLS GA #7325405 Report a problem
    3/1/2024Price change$404,990-0.6%$210/sqft
    Source: GAMLS #10242859 Report a problem
    3/1/2024Price change$407,270+2.4%$211/sqft
    Source: DR Horton Report a problem
    1/31/2024Pending sale$397,840+0.1%$206/sqft
    Source: DR Horton Report a problem
    1/23/2024Price change$397,490-0.1%$206/sqft
    Source: DR Horton Report a problem
    1/22/2024Price change$397,990+0.1%$206/sqft
    Source: GAMLS #10242859 Report a problem
    1/22/2024Price change$397,490-2.9%$206/sqft
    Source: FMLS GA #7325405 Report a problem
    1/19/2024Price change$409,490-0.1%$212/sqft
    Source: DR Horton Report a problem
    1/18/2024Listed for sale$409,990$212/sqft
    Source: FMLS GA #7325405 Report a problem

    Public tax history

    Tax history is unavailable.

    Neighborhood: 30101

    Nearby schools

    GreatSchools rating
    Schools provided by the listing agent
    • Elementary: Baker
    • Middle: Barber
    • High: North Cobb

    Source: FMLS GA. This data may not be complete. We recommend contacting the local school district to confirm school assignments for this home.

    Get a cash offer in 3 minutes
    Find out how much your home could sell for in as little as 3 minutes with a no-obligation cash offer.
    Estimated market value
    $399,600
    Get a cash offer in 3 minutes
    Find out how much your home could sell for in as little as 3 minutes with a no-obligation cash offer.
    Estimated market value
    $399,600