Skip main navigation
Sold for $1,750,000
  • $1,750,000

    5110 Westpath Way, Bethesda, MD 20816

    5beds
    2,751sqft
    Single Family Residence
    Built in 1956
    0.26 Acres Lot
    $1,844,000 Zestimate®
    $636/sqft
    $6,833 Estimated rent

    Home value

    $1,844,000

    $1.75M - $1.95M

    $6,833/mo

    Zestimate® history
    Loading
    Loading...

    Owner options

    List your home for rent

    $6,833/mo

    Rent Zestimate®

    Find your next renter with Zillow Rental Manager. Plus, with online applications, you can quickly screen prospective tenants – for free.

    Learn more

    $6,833/mo

    Rent Zestimate®

    Refinance and save

    $8,682/mo

    Est. payment

    Refinancing to a lower rate could help reduce your monthly payments and save thousands over the life of the loan.

    See today's rates

    $8,682/mo

    Est. payment

    Explore your selling options

    Work with a Zillow partner agent

    Leverage their expertise and Zillow's premium Showcase listings to get your home seen by more buyers.

    Get started

    List with your own agent

    Get your home in front of millions of buyers by listing it on Zillow.

    Learn how to do it

    Sell it yourself

    Take full control of how buyers see your home on Zillow by listing For Sale by Owner (FSBO).

    List your home

    What's special

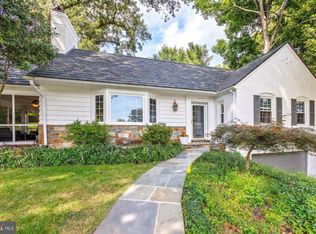
    Tucked into a generous cul-de-sac in Sumner, one of the most desirable, close-in neighborhoods of Bethesda, this picturesque Tudor style Cape Cod is a treasure! The classic exterior belies the thoughtfully modernized interior which features a renovated kitchen with ample, white, flush-close cabinetry, soapstone counters, stainless steel appliances and a breakfast island. Walls have been removed to join the kitchen with the dining area, living room (w/Fireplace) and family room to create the nucleus for convenient day to day living. The main level Primary Suite features a stylishly updated and expanded en-suite bath, a walk-in closet and an adjoining office. The second level has three good bedrooms with ceiling fans and two freshly updated bathrooms. The largest of the three could easily be an upstairs Primary Bedroom with its beautiful en-suite bathroom. The lower level is highlighted by a warmly inviting family room with full windows, an angled Fireplace and a walk-out door to the patio. This level also has the 5th bedroom with an en-suite shower bath, a utility room and the two-car, side-entry garage. The fenced backyard is huge and lends itself to all manner of outdoor activities. Only a mile from the DC line, this is the neighborhood with the shortest commute downtown to be served by Walt Whitman High School. (Check with MCPS to verify.) There is access to the popular Crescent Trail only a half mile walk or bike within Sumner and shopping is less than a mile away. This exciting home reflects the love, care and designing expertise of the long-time owners. You won't want to miss it!

    Zillow last checked:

    Listing updated:

    Listed by:

    Robert Jenets 301-257-3200,

    Stuart & Maury, Inc.

    Bought with:

    Robert Jenets, BR98374125

    Stuart & Maury, Inc.

    Source: Bright MLS,MLS#: MDMC2108790MLS Logo

    Facts & features

    Interior

    Bedrooms & bathrooms
    • Bedrooms: 5
    • Bathrooms: 4
    • Full bathrooms: 4
    • Main level bathrooms: 1
    • Main level bedrooms: 1
    Basement
    • Area: 1317
    Heating
    • Forced Air, Natural Gas
    Cooling
    • Central Air, Electric
    Appliances
    • Included: Gas Water Heater
    Features
    • Combination Kitchen/Dining, Dining Area, Entry Level Bedroom, Kitchen - Gourmet, Kitchen Island
    • Flooring: Hardwood
    • Basement: Connecting Stairway,Finished,Walk-Out Access
    • Number of fireplaces: 2
    Interior area
    • Total structure area: 3,410
    • Total interior livable area: 2,751 sqft
    • Finished area above ground: 2,093
    • Finished area below ground: 658

    Property

    Parking
    • Total spaces: 2
    • Parking features: Garage Faces Side, Concrete, Shared Driveway, Attached, Driveway
    • Attached garage spaces: 2
    • Has uncovered spaces: Yes
    Accessibility
    • Accessibility features: None
    Features
    • Levels: Three
    • Stories: 3
    • Patio & porch: Patio
    • Pool features: None
    Lot
    • Size: 0.26 Acres
    Details
    • Additional structures: Above Grade, Below Grade
    • Parcel number: 160700610723
    • Zoning: R60
    • Special conditions: Standard

    Construction

    Type & style
    • Home type: SingleFamily
    • Architectural style: Cape Cod,Colonial
    • Property subtype: Single Family Residence
    Materials
    • Brick
    • Foundation: Block
    Condition
    • Very Good
    • New construction: No
    • Year built: 1956

    Utilities & green energy

    • Sewer: Public Sewer
    • Water: Public

    Community & neighborhood

    Location
    • Region: Bethesda
    • Subdivision: Sumner

    Other

    Other facts
    • Listing agreement: Exclusive Right To Sell
    • Ownership: Fee Simple

    Price history

    DateEventPrice
    11/28/2023Sold$1,750,000+4.9%$636/sqft
    Source: Bright MLS #MDMC2108790 Report a problem
    10/6/2023Pending sale$1,669,000$607/sqft
    Source: Bright MLS #MDMC2108790 Report a problem
    10/5/2023Listed for sale$1,669,000+66.9%$607/sqft
    Source: Bright MLS #MDMC2108790 Report a problem
    10/31/2005Sold$1,000,000+57.5%$364/sqft
    Source: Public Record Report a problem
    3/8/2002Sold$635,000$231/sqft
    Source: Public Record Report a problem

    Public tax history

    YearProperty taxesTax assessment
    2025$14,946 +8.2%$1,287,300 +7.3%
    2024$13,817 +7.7%$1,200,233 +7.8%
    2023$12,826 +13.3%$1,113,167 +8.5%
    2022$11,323 +2.8%$1,026,100 +2.7%
    2021$11,017 +2.7%$999,300 +2.8%
    2020$10,729 +3%$972,500 +2.8%
    2019$10,415 -0.2%$945,700 +0.1%
    2018$10,434 -2.2%$944,533 +0.1%
    2017$10,672 +17.6%$943,367 +0.1%
    2016$9,075 $942,200 +2.6%
    2015$9,075 $918,333 +2.7%
    2014$9,075 $894,467 +2.7%
    2013-- $870,600
    2012-- $870,600
    2011-- $870,600 -11.4%
    2010-- $982,900 +4.7%
    2009-- $938,350 +5%
    2008-- $893,800 +5.2%
    2007-- $849,250 +12.5%
    2006-- $755,042 +14.3%
    2005-- $660,836 +16.6%
    2004-- $566,630
    2003-- $566,630 +18.5%
    2002-- $478,063 +10.2%
    2001-- $433,780

    Find assessor info on the county website

    Neighborhood: 20816

    Nearby schools

    GreatSchools rating
    Schools provided by the listing agent
    • Elementary: Wood Acres
    • Middle: Thomas W. Pyle
    • High: Walt Whitman
    • District: Montgomery County Public Schools

    Source: Bright MLS. This data may not be complete. We recommend contacting the local school district to confirm school assignments for this home.

    Get a cash offer in 3 minutes
    Find out how much your home could sell for in as little as 3 minutes with a no-obligation cash offer.
    Estimated market value
    $1,844,000
    Get a cash offer in 3 minutes
    Find out how much your home could sell for in as little as 3 minutes with a no-obligation cash offer.
    Estimated market value
    $1,844,000