Classic charm meets modern living in this beautifully expanded Williamsburg-style Colonial, ideally situated on a quiet cul-de-sac. The heart of the home is a high-end chefs kitchen opening to an expansive family room with rich built-ins, as well as formal living and dining rooms. Enjoy seamless indoor-outdoor living with a screened porch overlooking the private, professionally landscaped backyard, surrounded by lush landscaping and mature trees. The flexible main level features two bedrooms, one of which can easily serve as a home office or versatile flex space, along with a full and half bath. Upstairs, the vaulted primary suite offers a luxurious spa-inspired bath with a soaking tub, along with two additional secondary bedrooms and a full bath. The finished lower level adds even more living space with a cozy fireplace and full bath. Complete with a two-car garage, the installed solar panel system enhances energy efficiency and offers incredible savings on electric utility costs, along with the added benefit of generating valuable Solar Renewable Energy Credits (SRECs). Direct access to the Capital Crescent Trail and CO Canal Towpath makes biking, running, or walking to Georgetown and Bethesda effortless. The Shops at Sumner Place are within close proximity, offering Safeway, CVS, local dining, and coffee shops, while the exciting new Westbard Square is just minutes away, adding even more shopping, dining, and neighborhood conveniences.
Pending
$1,685,000
5112 Westpath Way, Bethesda, MD 20816
5beds
3,977sqft
Single Family Residence
Built in 1956
0.33 Acres Lot
$1,714,700 Zestimate®
$424/sqft
$-- HOA
What's special
Two-car garageVaulted primary suiteHigh-end chefs kitchenQuiet cul-de-sac
- 28 days
- 452
- 46
Zillow last checked:
Listing updated:
Listed by:
Eric Murtagh,
Long & Foster Real Estate, Inc. 240-497-1700
Source: Long & Foster Broker Feed,MLS#: MDMC2253656
Facts & features
Interior
Bedrooms & bathrooms
- Bedrooms: 5
- Bathrooms: 5
- Full bathrooms: 4
- 1/2 bathrooms: 1
Heating
- Central, Forced Air, Programmable Thermostat
Cooling
- Ceiling Fan(s), Central A/C, Programmable Thermostat
Appliances
- Included: Dishwasher, Disposal, Dryer, Extra Refrigerator/Freezer, Icemaker, Microwave, Range Hood, Refrigerator, Six Burner Stove, Washer, Washer/Dryer Hookups Only
Features
- Breakfast Area, Built-Ins, Crown Moldings, Dining Area, Entry Level Bedroom,
- Flooring: Hardwood
- Basement: Connecting Stairway,Improved,Partially Finished,SumpPump,Windows
- Number of fireplaces: 2
Interior area
- Total structure area: 3,977
- Total interior livable area: 3,977 sqft
Property
Parking
- Parking features: Attached Garage, Driveway, Garage - Front Entry, Garage Door Opener
- Has garage: Yes
- Has uncovered spaces: Yes
Features
- Levels: Three Or More
- Stories: 3
- Exterior features: Extensive Hardscape
Lot
- Size: 0.33 Acres
- Features: Cul-de-sac, Landscaping, Front Yard, Premium, Rear Yard
Details
- Parcel number: 0700607485
Construction
Type & style
- Home type: SingleFamily
- Architectural style: Colonial,Ranch/Rambler
- Property subtype: Single Family Residence
Materials
- Brick, Wood Siding
- Roof: Asphalt
Condition
- New construction: No
- Year built: 1956
Utilities & green energy
- Sewer: Public Sewer
- Water: Public
Community & HOA
Community
- Subdivision: Sumner
Location
- Region: Bethesda
Financial & listing details
- Price per square foot: $424/sqft
- Tax assessed value: $1,393,067
- Annual tax amount: $16,294
- Date on market: 9/10/2026
- Ownership: Fee Simple
Estimated market value
$1,714,700
$1.63M - $1.80M
$9,452/mo
Price history
| Date | Event | Price |
|---|---|---|
| 9/13/2026 | Pending sale | $1,685,000$424/sqft |
Source:  Long & Foster Broker Feed #MDMC2253656 Report a problem Long & Foster Broker Feed #MDMC2253656 Report a problem | ||
| 9/10/2026 | Listed for sale | $1,685,000+117.4%$424/sqft |
Source: Long & Foster Broker Feed #MDMC2253656 Report a problem | ||
| 3/29/2002 | Sold | $775,000+72.2%$195/sqft |
Source: Agent Provided Report a problem | ||
| 4/1/1991 | Sold | $450,000$113/sqft |
Source: Agent Provided Report a problem | ||
Public tax history
| Year | Property taxes | Tax assessment |
|---|---|---|
| 2026 | $16,899 +4.7% | $1,393,067 +0.1% |
| 2025 | $16,142 +8.3% | $1,391,200 +7.5% |
| 2024 | $14,902 +8% | $1,294,433 +8.1% |
| 2023 | $13,800 +13.6% | $1,197,667 +8.8% |
| 2022 | $12,148 +2.8% | $1,100,900 +2.7% |
| 2021 | $11,816 +2.7% | $1,071,733 +2.8% |
| 2020 | $11,502 +2.9% | $1,042,567 +2.9% |
| 2019 | $11,175 -0.2% | $1,013,400 |
| 2018 | $11,195 -2.3% | $1,013,400 |
| 2017 | $11,460 +13.3% | $1,013,400 -0.9% |
| 2016 | $10,117 | $1,022,800 +1.8% |
| 2015 | $10,117 | $1,004,500 +1.9% |
| 2014 | $10,117 | $986,200 +1.9% |
| 2013 | -- | $967,900 |
| 2012 | -- | $967,900 |
| 2011 | -- | $967,900 -10.7% |
| 2010 | -- | $1,083,790 +4.8% |
| 2009 | -- | $1,034,000 +5.1% |
| 2008 | -- | $984,210 +5.3% |
| 2007 | -- | $934,420 +11.9% |
| 2006 | -- | $835,240 +13.5% |
| 2005 | -- | $736,060 +15.6% |
| 2004 | -- | $636,880 |
| 2003 | -- | $636,880 +18% |
| 2002 | -- | $539,546 +9.9% |
| 2001 | -- | $490,880 |
Find assessor info on the county website
Monthly payment
Est. payment
Payment breakdown
Explore the cost of this home by adjusting the details. Changes won't be saved.Climate risks
Neighborhood: 20816
Nearby schools
Schools provided by the listing agent
- Elementary: Wood Acres
- Middle: Thomas W. Pyle
- High: Walt Whitman
- District: Montgomery County Public Schools
Source: Long & Foster Broker Feed. This data may not be complete. We recommend contacting the local school district to confirm school assignments for this home.
Similar homes
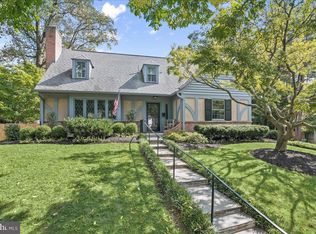
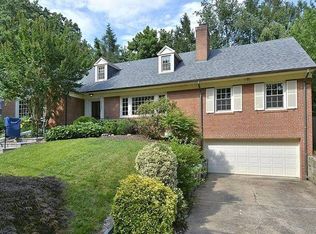
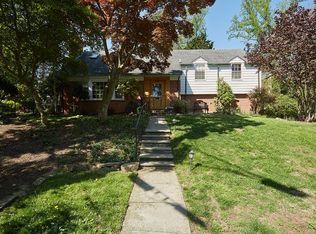
- $1,675,0004 bd4 ba3.4k sqft5305 Ridgefield Rd, Bethesda, MD 20816For Sale

 MLS ID #MDMC2255176, Joanne Pinover, Washington Fine Properties, LLC. Bright MLS
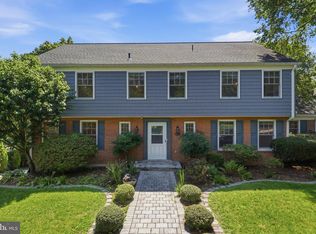
 - $1,730,0004 bd4 ba2.7k sqft6012 Overlea Rd, Bethesda, MD 20816For Sale
 MLS ID #MDMC2242076, Yi Wu, Hometown Elite Realty LLC. Bright MLS
 - $1,925,0005 bd5 ba4.3k sqft5107 River Hill Rd, Bethesda, MD 20816For Sale
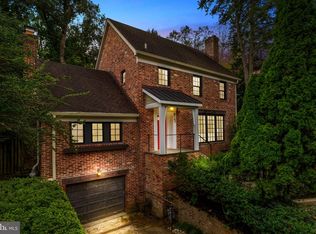 MLS ID #MDMC2255858, Christopher Sanders, Century 21 Redwood Realty. Bright MLS
 - $1,749,9005 bd4 ba4k sqft6116 Franklin Park Rd, Mc Lean, VA 22101For Sale
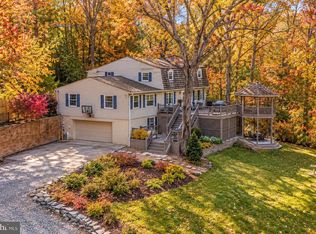 MLS ID #VAFX2344816, Pascale Karam, Long & Foster Real Estate, Inc.. Bright MLS
 - $1,495,0004 bd3 ba2.8k sqft5106 Duvall Dr, Bethesda, MD 20816For SaleMLS ID #MDMC2256538, Nathan Julian Guggenheim, Washington Fine Properties, LLC. Bright MLS
- $1,739,0006 bd5 ba3.8k sqft4702 Essex Ave, Chevy Chase, MD 20815For SaleMLS ID #MDMC2250072, Dana Rice, Compass. Bright MLS
- $2,295,0005 bd5 ba4.7k sqft5138 Massachusetts Ave, Bethesda, MD 20816For SaleMLS ID #MDMC2255294, Wendy Banner, Compass. Bright MLS
- $1,825,0005 bd4 ba3.8k sqft5246 Loughboro Rd NW, Washington, DC 20016For SaleMLS ID #DCDC2283618, Lauren Pillsbury, Washington Fine Properties, LLC. Bright MLS
- $1,995,0005 bd5 ba4.6k sqft7845 Old Dominion Dr, McLean, VA 22102For SaleMLS ID #VAFX2338438, Julie Nirschl, Long & Foster Real Estate, Inc.. Bright MLS
- $1,595,0005 bd4 ba4.1k sqft4335 Blagden Ave NW, Washington, DC 20011For SaleMLS ID #DCDC2283164, Lindsay Clark, Compass. Bright MLS
- $1,975,0005 bd4 ba4.1k sqft4315 Lynbrook Dr, Bethesda, MD 20814For SaleMLS ID #MDMC2256410, Marcie Sandalow, Compass. Bright MLS
- $1,179,0003 bd3 ba2.2k sqft5100 Wissioming Rd, Bethesda, MD 20816For SaleMLS ID #MDMC2253942, Robert Jenets, Stuart & Maury, Inc.. Bright MLS
- $1,849,0005 bd6 ba4.3k sqft6700 Bonaventure Ct, Bethesda, MD 20817For SaleMLS ID #MDMC2251018, Christopher Georgatsos, Compass. Bright MLS
- $1,469,0005 bd4 ba3.9k sqft4524 25th Rd N, Arlington, VA 22207For SaleMLS ID #VAAR2080474, Kathy Rehill, RE/MAX Distinctive Real Estate, Inc.. Bright MLS
- $2,370,0006 bd4 ba4.6k sqft5110 Baltimore Ave, Bethesda, MD 20816For SaleMLS ID #MDMC2253152, Dana Rice, Compass. Bright MLS
- $1,749,0006 bd3 ba4.2k sqft4418 Ridge St, Chevy Chase, MD 20815For SaleMLS ID #MDMC2254158, Eric Murtagh, Long & Foster Real Estate, Inc.. Bright MLS
- $1,595,0005 bd5 ba3.5k sqft8006 Greentree Rd, Bethesda, MD 20817For SaleMLS ID #MDMC2254006, Jane Fairweather, Long & Foster Real Estate, Inc.. Bright MLS
- $1,775,0004 bd3 ba4.3k sqft9219 Le Velle Dr, Chevy Chase, MD 20815For SaleMLS ID #MDMC2253468, Kelly Basheer Garrett, TTR Sotheby's International Realty. Bright MLS
- $1,625,0005 bd4 ba4.1k sqft1623 Linway Park Dr, Mc Lean, VA 22101For SaleMLS ID #VAFX2339396, Lizzy Conroy, Serhant. Bright MLS
- $1,775,0005 bd4 ba4.3k sqft3845 N Tazewell St, Arlington, VA 22207For SaleMLS ID #VAAR2078208, Karen Close, Century 21 Redwood Realty. Bright MLS
