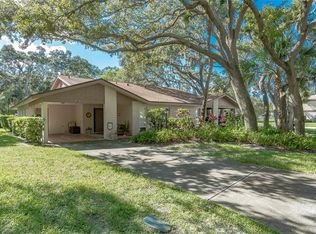
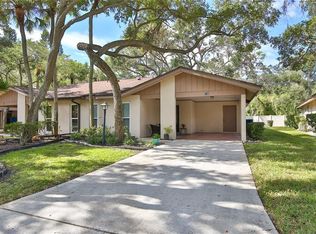
This rare, standalone home offers low-maintenance living with big-ticket updates taken care of, including a new roof in 2023, newer HVAC, and newer stainless-steel appliances. In a neighborhood that’s been featured on House Hunters, this hidden gem sits at the end of a quiet cul-de-sac—offering privacy, charm, and convenience just minutes from shopping, dining, and Bradenton’s stunning Gulf beaches. Inside, you’ll find a bright, open floor plan with two bedrooms, two baths and a completely finished bonus room, ideal for a home office, den, or flex space. The kitchen features updated appliances, plenty of storage, a cozy breakfast nook, and a new tile backsplash. The spacious primary suite includes an en-suite bath and walk-in closet, while the interior has been freshly painted throughout. Other thoughtful upgrades include a Nest Smart Thermostat, Ring Alarm System, and new closet doors in the entryway and guest bedroom. Go outside to enjoy a generous backyard with an enclosed patio, ideal for outdoor dining or relaxing. The covered carport offers additional storage and protection from the elements. HOA covers irrigation, lawn care, pest control, cable and even roof maintenance, adding to the peace of mind and value. Don’t miss this opportunity to own a unique property in a well-located and well-loved community. Not a 55-plus community. Small pets welcome! Schedule your private tour today.
Sold for $235,000
$235,000
5111 26TH STREET COURT W #53, BRADENTON, FL 34207
2beds
1,463sqft
Condominium
Built in 1979
-- sqft lot
$234,900 Zestimate®
$161/sqft
$2,192 Estimated rent
Home value
$234,900
$216,000 - $256,000
$2,192/mo
Zestimate® history
Owner options
List your home for rent
$2,192/mo
Rent Zestimate®
Find your next renter with Zillow Rental Manager. Plus, with online applications, you can quickly screen prospective tenants – for free.
$2,192/mo
Rent Zestimate®
Refinance and save
$2,221/mo
Est. payment
Refinancing to a lower rate could help reduce your monthly payments and save thousands over the life of the loan.
$2,221/mo
Est. payment
Explore your selling options
Work with a Zillow partner agent
Leverage their expertise and Zillow's premium Showcase listings to get your home seen by more buyers.
Get startedList with your own agent
Get your home in front of millions of buyers by listing it on Zillow.
Learn how to do itSell it yourself
Take full control of how buyers see your home on Zillow by listing For Sale by Owner (FSBO).
List your homeWhat's special
Standalone homeCompletely finished bonus roomNew roofCozy breakfast nookUpdated appliancesGenerous backyardEn-suite bath
Zillow last checked:
Listing updated:
Listed by:
Kaila Stickelman 941-685-4164,
PREMIER SOTHEBY'S INTERNATIONAL REALTY 941-364-4000,
Judie Berger 941-928-3424,
PREMIER SOTHEBY'S INTERNATIONAL REALTY
Bought with:
Kaila Stickelman, 3503729
PREMIER SOTHEBY'S INTERNATIONAL REALTY
Judie Berger, 0671663
PREMIER SOTHEBY'S INTERNATIONAL REALTY
Source: Stellar MLS,MLS#: A4660019 Originating MLS: Sarasota - Manatee
Originating MLS: Sarasota - Manatee
Facts & features
Interior
Bedrooms & bathrooms
- Bedrooms: 2
- Bathrooms: 2
- Full bathrooms: 2
Rooms
- Room types: Bonus Room
Primary bedroom
- Features: Ceiling Fan(s), Walk-In Closet(s)
- Level: First
- Area: 168 Square Feet
- Dimensions: 14x12
Bedroom 2
- Features: Built-in Closet
- Level: First
- Area: 120 Square Feet
- Dimensions: 12x10
Primary bathroom
- Features: Water Closet/Priv Toilet
- Level: First
- Area: 55 Square Feet
- Dimensions: 11x5
Bathroom 2
- Features: Tub With Shower
- Level: First
Dining room
- Features: Ceiling Fan(s)
- Level: First
- Area: 88 Square Feet
- Dimensions: 11x8
Kitchen
- Features: Kitchen Island
- Level: First
- Area: 132 Square Feet
- Dimensions: 11x12
Living room
- Features: Linen Closet
- Level: First
- Area: 266 Square Feet
- Dimensions: 19x14
Office
- Features: Ceiling Fan(s), No Closet
- Level: First
- Area: 160 Square Feet
- Dimensions: 8x20
Heating
- Central
Cooling
- Central Air
Appliances
- Included: Dishwasher, Dryer, Electric Water Heater, Microwave, Range, Refrigerator, Washer
- Laundry: Laundry Room
Features
- Ceiling Fan(s), Open Floorplan, Primary Bedroom Main Floor, Solid Surface Counters, Solid Wood Cabinets, Stone Counters, Thermostat, Walk-In Closet(s)
- Flooring: Carpet, Epoxy, Laminate, Slate, Tile
- Doors: Sliding Doors
- Has fireplace: No
Interior area
- Total structure area: 1,968
- Total interior livable area: 1,463 sqft
Property
Parking
- Total spaces: 1
- Parking features: Carport
- Carport spaces: 1
Features
- Levels: One
- Stories: 1
- Patio & porch: Covered, Enclosed, Patio
- Exterior features: Irrigation System, Sidewalk, Storage
- Fencing: Fenced
Lot
- Size: 7.44 Acres
- Features: Cul-De-Sac, Sidewalk
Details
- Parcel number: 5265602705
- Zoning: RDD6
- Special conditions: None
Construction
Type & style
- Home type: Condo
- Property subtype: Condominium
Materials
- Brick, Stone
- Foundation: Slab
- Roof: Shingle
Condition
- Completed
- New construction: No
- Year built: 1979
Utilities & green energy
- Sewer: Public Sewer
- Water: Public
- Utilities for property: Cable Available, Electricity Available
Community & HOA
Community
- Features: Clubhouse, Community Mailbox, Irrigation-Reclaimed Water, Pool, Sidewalks
- Security: Security System, Security System Owned
- Pet fee: $0 monthly
- Subdivision: WOODLAND VILLAGE
HOA
- Has HOA: Yes
- Amenities included: Cable TV, Maintenance, Pool
- Services included: Cable TV, Community Pool, Reserve Fund, Maintenance Structure, Maintenance Grounds, Manager, Pest Control, Pool Maintenance, Recreational Facilities
- HOA fee: $594 monthly
- HOA name: CSCSMI
Location
- Region: Bradenton
Financial & listing details
- Price per square foot: $161/sqft
- Annual tax amount: $3,826
- Date on market: 7/30/2025
- Cumulative days on market: 303 days
- Listing terms: Cash,Conventional,FHA,VA Loan
- Ownership: Condominium
- Total actual rent: 0
- Electric utility on property: Yes
- Road surface type: Asphalt
Price history
| Date | Event | Price |
|---|---|---|
| 11/17/2025 | Sold | $235,000-5.1%$161/sqft |
Source:  Stellar MLS #A4660019 Report a problem Stellar MLS #A4660019 Report a problem | ||
| 11/2/2025 | Pending sale | $247,500$169/sqft |
Source: Stellar MLS #A4660019 Report a problem | ||
| 10/10/2025 | Price change | $247,500-1%$169/sqft |
Source: Stellar MLS #A4660019 Report a problem | ||
| 7/30/2025 | Listed for sale | $249,900$171/sqft |
Source: Stellar MLS #A4660019 Report a problem | ||
| 7/25/2025 | Listing removed | $249,900$171/sqft |
Source: Stellar MLS #A4632390 Report a problem | ||
| 6/23/2025 | Price change | $249,900-3.8%$171/sqft |
Source: Stellar MLS #A4632390 Report a problem | ||
| 4/4/2025 | Price change | $259,900-4.4%$178/sqft |
Source: Stellar MLS #A4632390 Report a problem | ||
| 3/17/2025 | Price change | $272,000-1.1%$186/sqft |
Source: Stellar MLS #A4632390 Report a problem | ||
| 2/18/2025 | Price change | $274,900-5.2%$188/sqft |
Source: Stellar MLS #A4632390 Report a problem | ||
| 1/19/2025 | Price change | $289,900-2.7%$198/sqft |
Source: Stellar MLS #A4632390 Report a problem | ||
| 12/27/2024 | Listed for sale | $298,000+78%$204/sqft |
Source: Stellar MLS #A4632390 Report a problem | ||
| 7/12/2024 | Listing removed | $167,400-34.3%$114/sqft |
Source: Stellar MLS #A4500253 Report a problem | ||
| 6/30/2023 | Sold | $254,900$174/sqft |
Source: Agent Provided Report a problem | ||
| 5/12/2023 | Pending sale | $254,900$174/sqft |
Source: Stellar MLS #A4569271 Report a problem | ||
| 5/4/2023 | Listed for sale | $254,900+34.9%$174/sqft |
Source: Stellar MLS #A4569271 Report a problem | ||
| 6/30/2021 | Sold | $189,000+12.9%$129/sqft |
Source: Stellar MLS #A4500253 Report a problem | ||
| 5/14/2021 | Pending sale | $167,400$114/sqft |
Source: Stellar MLS #A4500253 Report a problem | ||
| 5/12/2021 | Listed for sale | $167,400$114/sqft |
Source: Stellar MLS #A4500253 Report a problem | ||
Public tax history
Tax history is unavailable.
Neighborhood: South Bradenton
Nearby homes
- $176,3002 bd2 ba1.1k sqft5104 29th St W, Bradenton, FL 34207Off Market
- $237,7002 bd2 ba1.2k sqft5106 29th St W, Bradenton, FL 34207Off Market
- $206,4002 bd2 ba1.2k sqft5108 29th St W, Bradenton, FL 34207Off Market
- $176,8002 bd2 ba1.2k sqft5115 29th St W, Bradenton, FL 34207Off Market
- $2,6002 bd2 ba1.2k sqft5103 29th St W, Bradenton, FL 34207For Rent
- $239,9002 bd2 ba1k sqft2810 51st Ave W, Bradenton, FL 34207Sold
- $263,5002 bd2 ba1.1k sqft2808 51st Ave W, Bradenton, FL 34207Sold
- $207,4002 bd2 ba1.5k sqft5104 28th St W, Bradenton, FL 34207Off Market
- $205,0002 bd2 ba1.1k sqft5110 28th St W, Bradenton, FL 34207Sold
Nearby schools
GreatSchools rating
- 4/10H. S. Moody Elementary SchoolGrades: PK-5Distance: 2 mi
- 2/10Bayshore High SchoolGrades: 8-12Distance: 0.5 mi
- 2/10Electa Lee Magnet Middle SchoolGrades: 6-8Distance: 0.8 mi
Schools provided by the listing agent
- Elementary: Moody Elementary
- Middle: Electa Arcotte Lee Magnet
- High: Bayshore High
Source: Stellar MLS. This data may not be complete. We recommend contacting the local school district to confirm school assignments for this home.
Get a cash offer in 3 minutes
Find out how much your home could sell for in as little as 3 minutes with a no-obligation cash offer.
Estimated market value
$234,900
Get a cash offer in 3 minutes
Find out how much your home could sell for in as little as 3 minutes with a no-obligation cash offer.
Estimated market value
$234,900
- Florida
- Manatee County
- Bradenton
- 34207
- South Bradenton
- 5111 26TH STREET COURT W Unit 53
Nearby cities
Nearby neighborhoods
Nearby zip codes
Other Bradenton Topics
