Stunning new home built by award-winning Douglas Construction Group (Best Green Builder-Bethesda) One of two available Douglas Construction homes on this street, one of which can still be fully customized. 5 Bedrooms, 4.5 baths and over 4,400 finished square feet of living space. All the modern details from high ceilings, hardwood floors, custom fixtures and recessed lighting. The main level features a spacious family room with built-ins, living room, formal dining room, gourmet chef's kitchen with center island, breakfast area, large walk-in pantry, butler's pantry with wine refrigerator, mudroom with bench and cubbies and a powder room. The upper level includes a beautiful primary suite with two walk-in closets and a luxurious spa bath with a frameless, glass enclosed shower, soaking tub and dual sinks. Also included on the upper level are 3 additional bedrooms, 2 additional bathrooms, a Family/Homework-Study area and a large laundry room. Finished Lower Level with 5th bedroom, 4th full bathroom, recreation room and plenty of storage. Trex deck overlooking rear yard and two car garage. This gorgeous brand-new home boasts all the details and Green features you have come to expect from a finely crafted Douglas Construction Group home! In the Walter Johnson High School District! December Delivery.
Sold for $1,855,000
$1,855,000
5111 Bangor Dr, Kensington, MD 20895
5beds
4,416sqft
Single Family Residence
Built in 2024
8,448 Square Feet Lot
$1,830,400 Zestimate®
$420/sqft
$7,623 Estimated rent
Home value
$1,830,400
$1.68M - $2.00M
$7,623/mo
Zestimate® history
Owner options
List your home for rent
$7,623/mo
Rent Zestimate®
Find your next renter with Zillow Rental Manager. Plus, with online applications, you can quickly screen prospective tenants – for free.
$7,623/mo
Rent Zestimate®
Refinance and save
$9,203/mo
Est. payment
Refinancing to a lower rate could help reduce your monthly payments and save thousands over the life of the loan.
$9,203/mo
Est. payment
Explore your selling options
Work with a Zillow partner agent
Leverage their expertise and Zillow's premium Showcase listings to get your home seen by more buyers.
Get startedList with your own agent
Get your home in front of millions of buyers by listing it on Zillow.
Learn how to do itSell it yourself
Take full control of how buyers see your home on Zillow by listing For Sale by Owner (FSBO).
List your homeWhat's special
Zillow last checked:
Listing updated:
Listed by:
Jeremy Lichtenstein 301-252-0389,
RE/MAX Realty Services
Bought with:
Lydia Benson, BR98376716
Long & Foster Real Estate, Inc.
Source: Bright MLS,MLS#: MDMC2147870
Facts & features
Interior
Bedrooms & bathrooms
- Bedrooms: 5
- Bathrooms: 5
- Full bathrooms: 4
- 1/2 bathrooms: 1
- Main level bathrooms: 1
Basement
- Area: 1330
Heating
- Forced Air, Natural Gas
Cooling
- Central Air, Electric
Appliances
- Included: Microwave, Dishwasher, Oven/Range - Gas, Refrigerator, Water Heater, Gas Water Heater
- Laundry: Upper Level, Hookup
Features
- Soaking Tub, Bathroom - Tub Shower, Bathroom - Walk-In Shower, Breakfast Area, Built-in Features, Butlers Pantry, Family Room Off Kitchen, Open Floorplan, Formal/Separate Dining Room, Kitchen - Gourmet, Kitchen Island, Pantry, Recessed Lighting, Walk-In Closet(s), Wine Storage
- Flooring: Hardwood, Luxury Vinyl, Ceramic Tile, Carpet, Wood
- Basement: Connecting Stairway,Partial,Finished,Interior Entry,Windows
- Number of fireplaces: 1
- Fireplace features: Gas/Propane
Interior area
- Total structure area: 4,605
- Total interior livable area: 4,416 sqft
- Finished area above ground: 3,275
- Finished area below ground: 1,141
Property
Parking
- Total spaces: 4
- Parking features: Garage Faces Front, Garage Door Opener, Inside Entrance, Attached, Driveway
- Attached garage spaces: 2
- Uncovered spaces: 2
Accessibility
- Accessibility features: None
Features
- Levels: Three
- Stories: 3
- Exterior features: Lighting
- Pool features: None
Lot
- Size: 8,448 Square Feet
Details
- Additional structures: Above Grade, Below Grade
- Parcel number: 160400064581
- Zoning: R60
- Special conditions: Standard
Construction
Type & style
- Home type: SingleFamily
- Architectural style: Colonial
- Property subtype: Single Family Residence
Materials
- HardiPlank Type
- Foundation: Concrete Perimeter
- Roof: Shingle,Asphalt
Condition
- Excellent
- New construction: Yes
- Year built: 2024
Details
- Builder name: Douglas Construction Group LLC
Utilities & green energy
- Sewer: Public Sewer
- Water: Public
Community & HOA
Community
- Subdivision: Garrett Park Estates
HOA
- Has HOA: No
Location
- Region: Kensington
Financial & listing details
- Price per square foot: $420/sqft
- Tax assessed value: $1,875,000
- Annual tax amount: $23,016
- Date on market: 10/17/2024
- Listing agreement: Exclusive Right To Sell
- Listing terms: Cash,Conventional
- Ownership: Fee Simple
Price history
| Date | Event | Price |
|---|---|---|
| 1/8/2025 | Sold | $1,855,000-1.1%$420/sqft |
Source:  Bright MLS #MDMC2147870 Report a problem Bright MLS #MDMC2147870 Report a problem | ||
| 10/22/2024 | Pending sale | $1,875,000+160.1%$425/sqft |
Source: Bright MLS #MDMC2147870 Report a problem | ||
| 3/6/2024 | Sold | $721,000$163/sqft |
Source: Public Record Report a problem | ||
Public tax history
| Year | Property taxes | Tax assessment |
|---|---|---|
| 2025 | $18,610 +185.8% | $1,545,100 +173.1% |
| 2024 | $6,512 +8.9% | $565,700 +9% |
| 2023 | $5,982 +6.2% | $519,200 +1.7% |
| 2022 | $5,636 +1.8% | $510,700 +1.7% |
| 2021 | $5,537 +1.7% | $502,200 +1.7% |
| 2020 | $5,447 +7.6% | $493,700 |
| 2019 | $5,062 -0.2% | $493,700 +7.6% |
| 2018 | $5,071 +0.8% | $459,033 +3.9% |
| 2017 | $5,029 +186.7% | $441,700 +5.7% |
| 2016 | $1,754 | $417,700 +6.1% |
| 2015 | $1,754 | $393,700 +6.5% |
| 2014 | $1,754 | $369,700 |
| 2013 | -- | $369,700 |
| 2012 | -- | $369,700 -14.2% |
| 2011 | -- | $431,050 |
| 2010 | -- | $431,050 |
| 2009 | -- | $431,050 -15.8% |
| 2008 | -- | $511,660 +15.5% |
| 2007 | -- | $443,126 +18.3% |
| 2006 | -- | $374,593 +22.4% |
| 2005 | -- | $306,060 +13.9% |
| 2004 | -- | $268,640 |
| 2003 | -- | $268,640 +38.6% |
| 2002 | -- | $193,800 |
| 2001 | -- | $193,800 |
Find assessor info on the county website
Neighborhood: 20895
Nearby homes
- $788,8004 bd2 ba1.4k sqft5113 Bangor Dr, Kensington, MD 20895Off Market
- $877,2004 bd3 ba2.3k sqft5109 Bangor Dr, Kensington, MD 20895Off Market
- $721,2003 bd2 ba1.7k sqft5115 Bangor Dr, Kensington, MD 20895Off Market
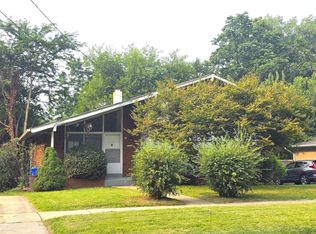
- $808,5004 bd2 ba1.8k sqft10912 Orleans Way, Kensington, MD 20895Off Market

- $809,3005 bd2 ba2.2k sqft5110 Bangor Dr, Kensington, MD 20895Off Market
- $800,200-- bd2 ba1.5k sqft5107 Bangor Dr, Kensington, MD 20895Off Market
- $758,2003 bd2 ba1.9k sqft11018 Stillwater Ave, Kensington, MD 20895Off Market
- $841,800-- bd2 ba1.7k sqft11016 Stillwater Ave, Kensington, MD 20895Off Market
Nearby schools
GreatSchools rating
- 7/10Garrett Park Elementary SchoolGrades: K-5Distance: 0.4 mi
- 8/10Tilden Middle SchoolGrades: 6-8Distance: 1.5 mi
- 9/10Walter Johnson High SchoolGrades: 9-12Distance: 1.6 mi
Schools provided by the listing agent
- Elementary: Garrett Park
- Middle: Tilden
- High: Walter Johnson
- District: Montgomery County Public Schools
Source: Bright MLS. This data may not be complete. We recommend contacting the local school district to confirm school assignments for this home.
Get a cash offer in 3 minutes
Find out how much your home could sell for in as little as 3 minutes with a no-obligation cash offer.
Estimated market value
$1,830,400
Get a cash offer in 3 minutes
Find out how much your home could sell for in as little as 3 minutes with a no-obligation cash offer.
Estimated market value
$1,830,400
- Maryland
- Montgomery County
- Rockville
- 20895
- 5111 Bangor Dr
Nearby cities
Nearby neighborhoods
Nearby zip codes
Other Rockville Topics
