Skip main navigation
Sold for $727,500
  • $727,500

    5111 Birchmere Ter, Bowie, MD 20720

    5beds
    2,492sqft
    Single Family Residence
    Built in 2009
    0.43 Acres Lot
    $753,300 Zestimate®
    $292/sqft
    $4,422 Estimated rent

    Home value

    $753,300

    $716,000 - $791,000

    $4,422/mo

    Zestimate® history
    Loading
    Loading...

    Owner options

    List your home for rent

    $4,422/mo

    Rent Zestimate®

    Find your next renter with Zillow Rental Manager. Plus, with online applications, you can quickly screen prospective tenants – for free.

    Learn more

    $4,422/mo

    Rent Zestimate®

    Refinance and save

    $5,127/mo

    Est. payment

    Refinancing to a lower rate could help reduce your monthly payments and save thousands over the life of the loan.

    See today's rates

    $5,127/mo

    Est. payment

    Explore your selling options

    Work with a Zillow partner agent

    Leverage their expertise and Zillow's premium Showcase listings to get your home seen by more buyers.

    Get started

    List with your own agent

    Get your home in front of millions of buyers by listing it on Zillow.

    Learn how to do it

    Sell it yourself

    Take full control of how buyers see your home on Zillow by listing For Sale by Owner (FSBO).

    List your home

    What's special

    Formal diningPerforming arts centerLarge flat yardLow maintenance privacy fencingWhole-home generatorMeticulously maintainedLow maintenance patio
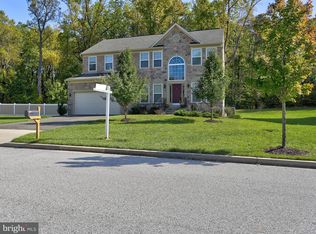
    Introducing 5111 Birchmere Terrace, Bowie, MD 20720! This was the dream home built for its current owner from the ground and has been meticulously maintained since, ensuring future homeowners will not face large surprise repair burdens! Boasting numerous upgrades, a whole-home generator, HVAC less than a year old, a fully finished basement, and a large flat yard with low maintenance privacy fencing and full shed, this is just a beautiful home from every regard, and on a non trafficked culdesac at that! Upstairs you’ll find four full bedrooms and an expansive owners suite with large and open closets. Laundry is there too, putting to rest the endless upstairs downstairs laundry shuffle. The views from the rear of the home are majestic and full of trees and nature instead of nosey neighbors peering in. The open concept kitchen with adjacent family room allows for easy cooking without being estranged from the rest of the home, yet still maintaining a formal dining and living room for Thanksgiving meals or the weekly piano lessons - and family recital! The basement boasts it’s own bedroom and it’s own full bathroom complete with double width walkout doors and a homework nook for studious pupils. HVAC and home mechanics are placed out of the way and not intrusive allowing large and uninterrupted expansive and open space. Outside, the front of the home offers a rare and highly desired porch ready for your rocking chairs and morning coffee. The backyard is level and fully wrapped in vinyl fencing surrounding a large and flat lot which offers both privacy and a seamless integration with the adjacent forestry and nature. The large deck and low maintenance patio are perfect for both relaxing or entertaining guests. Located literally just 20 minutes from the Washington, DC line and 20 minutes from the Annapolis Mall, this home offers convenient access to everything you need for work and play. Bowie boasts an incredible amount of amenities including numerous private pools, two gorgeous libraries, a performing arts center, a playhouse, numerous turf fields, a hockey rink, a skate park, a dog park, Allen Pond, White Marsh Park, an 18 hole golf course, Six Flags, our own minor league baseball team and their beautiful, clean stadium and ample programs for our aging senior citizens. Don't miss the opportunity to own this remarkable home that showcases both beauty and functionality. If you have any questions whatsoever, give my group a call or contact your realtor and we will get the answers to you right away. We'd be happy to help you make this wonderful property your own.

    Zillow last checked:

    Listing updated:

    Listed by:

    Will Stein 410-343-9139,

    Compass

    Bought with:

    Humberto Olivero, 645145

    EZ Realty, LLC.

    Source: Bright MLS,MLS#: MDPG2084050MLS Logo

    Facts & features

    Interior

    Bedrooms & bathrooms
    • Bedrooms: 5
    • Bathrooms: 4
    • Full bathrooms: 3
    • 1/2 bathrooms: 1
    • Main level bathrooms: 1
    Basement
    • Area: 1132
    Heating
    • Forced Air, Natural Gas
    Cooling
    • Central Air, Ceiling Fan(s), Programmable Thermostat, Electric
    Appliances
    • Included: Gas Water Heater
    Features
    • Basement: Connecting Stairway,Full,Finished,Heated,Rear Entrance,Walk-Out Access
    • Has fireplace: No
    Interior area
    • Total structure area: 3,624
    • Total interior livable area: 2,492 sqft
    • Finished area above ground: 2,492
    • Finished area below ground: 0

    Property

    Parking
    • Total spaces: 2
    • Parking features: Garage Door Opener, Attached
    • Attached garage spaces: 2
    Accessibility
    • Accessibility features: None
    Features
    • Levels: Three
    • Stories: 3
    • Pool features: None
    Lot
    • Size: 0.43 Acres
    Details
    • Additional structures: Above Grade, Below Grade
    • Parcel number: 17073648177
    • Zoning: RR
    • Special conditions: Standard

    Construction

    Type & style
    • Home type: SingleFamily
    • Architectural style: Colonial
    • Property subtype: Single Family Residence
    Materials
    • Frame
    • Foundation: Other
    Condition
    • New construction: No
    • Year built: 2009

    Utilities & green energy

    • Sewer: Public Sewer
    • Water: Public

    Community & neighborhood

    Location
    • Region: Bowie
    • Subdivision: Collington

    HOA & financial

    HOA
    • Has HOA: Yes
    • HOA fee: $600 semi-annually

    Other

    Other facts
    • Listing agreement: Exclusive Agency
    • Ownership: Fee Simple

    Price history

    DateEventPrice
    8/25/2023Sold$727,500+3.9%$292/sqft
    Source: Bright MLS #MDPG2084050 Report a problem
    7/26/2023Pending sale$700,000$281/sqft
    Source: Bright MLS #MDPG2084050 Report a problem
    7/25/2023Listing removed$700,000$281/sqft
    Source: Bright MLS #MDPG2084050 Report a problem
    7/20/2023Listed for sale$700,000+44.4%$281/sqft
    Source: Bright MLS #MDPG2084050 Report a problem
    11/10/2014Listing removed$484,900$195/sqft
    Source: Exit 1 Stop Realty #PG8439649 Report a problem
    8/25/2014Listed for sale$484,900+7.8%$195/sqft
    Source: EXIT 1 Stop Realty #PG8439649 Report a problem
    3/30/2010Sold$450,000$181/sqft
    Source: Public Record Report a problem

    Public tax history

    YearProperty taxesTax assessment
    2025$9,223 +47.8%$611,000 +8.9%
    2024$6,241 +9.7%$561,200 +9.7%
    2023$5,687 +10.8%$511,400 +10.8%
    2022$5,133 +2.6%$461,600 +2.6%
    2021$5,003 +2.7%$449,900 +2.7%
    2020$4,873 -19.5%$438,200 +4.5%
    2019$6,056 $419,400
    2018$6,056 -13.2%$419,400 +1.7%
    2017$6,976 +38.4%$412,300 +1.8%
    2016$5,039 $405,200 +3.6%
    2015$5,039 $391,067 +3.7%
    2014$5,039 $376,933 +3.9%
    2013-- $362,800
    2012-- $362,800
    2011-- $362,800 +1797.5%
    2010-- $19,120 +9.6%
    2009-- $17,452 +10.6%
    2008-- $15,786 +11.8%
    2007-- $14,120 +6.3%
    2006-- $13,286 +6.7%
    2005-- $12,453

    Find assessor info on the county website

    Neighborhood: 20720

    Nearby schools

    GreatSchools rating
    Schools provided by the listing agent
    • District: Prince George's County Public Schools

    Source: Bright MLS. This data may not be complete. We recommend contacting the local school district to confirm school assignments for this home.

    Get a cash offer in 3 minutes
    Find out how much your home could sell for in as little as 3 minutes with a no-obligation cash offer.
    Estimated market value
    $753,300
    Get a cash offer in 3 minutes
    Find out how much your home could sell for in as little as 3 minutes with a no-obligation cash offer.
    Estimated market value
    $753,300