Skip main navigation
Sold for $750,000
  • $750,000

    5115 Birchmere Ter, Bowie, MD 20720

    4beds
    3,900sqft
    Single Family Residence
    Built in 2010
    0.34 Acres Lot
    $782,900 Zestimate®
    $192/sqft
    $4,542 Estimated rent

    Home value

    $782,900

    $744,000 - $822,000

    $4,542/mo

    Zestimate® history
    Loading
    Loading...

    Owner options

    List your home for rent

    $4,542/mo

    Rent Zestimate®

    Find your next renter with Zillow Rental Manager. Plus, with online applications, you can quickly screen prospective tenants – for free.

    Learn more

    $4,542/mo

    Rent Zestimate®

    Refinance and save

    $4,727/mo

    Est. payment

    Refinancing to a lower rate could help reduce your monthly payments and save thousands over the life of the loan.

    See today's rates

    $4,727/mo

    Est. payment

    Explore your selling options

    Work with a Zillow partner agent

    Leverage their expertise and Zillow's premium Showcase listings to get your home seen by more buyers.

    Get started

    List with your own agent

    Get your home in front of millions of buyers by listing it on Zillow.

    Learn how to do it

    Sell it yourself

    Take full control of how buyers see your home on Zillow by listing For Sale by Owner (FSBO).

    List your home

    What's special

    Cozy gas fireplaceExercise roomCustom-built barSoaking tubNew roofRecreation roomCrown molding
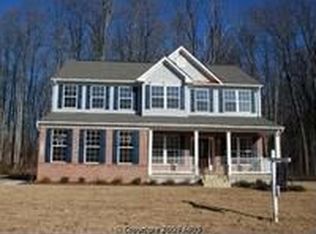
    OFFER DEADLINE: MONDAY, JUNE 26 12 NOON. This remarkable colonial home is nestled in the highly desirable Collington community, and offers an array of features and amenities that are sure to captivate. With 4 bedrooms and 3.5 baths, this spacious residence presents an ideal setting for comfortable living and entertaining. Step inside and be greeted by a grand two-story foyer, setting the stage for the elegance that awaits within. The main level boasts a formal dining room adorned with crown molding and wainscoting, perfect for hosting sophisticated dinner parties. The adjacent living room provides an inviting space to relax and unwind. A dedicated office provides the ideal environment for working professionals or those seeking a private sanctuary to pursue personal projects. The gourmet kitchen is a chef's dream, featuring stainless steel appliances, gas cooking, a breakfast bar/island, and an abundance of storage in the upgraded cabinets and drawers. This culinary haven seamlessly flows into the attached family room, complete with a cozy gas fireplace, offering a warm and welcoming atmosphere for gatherings. The primary ensuite is a luxurious retreat, boasting a sitting room that can easily be transformed into a study or nursery according to your needs, as well as a walk-in closet. The attached bath offers a tranquil escape, featuring a soaking tub, glassed-in shower, and double vanity. The basement of this remarkable home has been fully finished to perfection. It offers a media room, a recreation room complete with a custom-built bar, an exercise room, and a full bath. Step outside through the walk-out basement and discover a fenced-in backyard that backs onto scenic trees, providing both privacy and a serene environment. Enjoy the concrete patio and deck, which offer ample space for outdoor relaxation and entertainment. Recent upgrades to this property include a new roof, storm door, and beautiful hardwood floors throughout. Situated in the sought-after Whitehall school district, this residence is located in a quiet neighborhood, perfect for those seeking tranquility. Commuting is a breeze with easy access to Rte 50, making travel to nearby areas effortless. Don't miss out on the opportunity to make this amazing colonial yours! Contact us today to schedule a viewing and experience the epitome of luxurious living in Bowie, MD.

    Zillow last checked:

    Listing updated:

    Listed by:

    Hazel Shakur 301-377-2042,

    Redfin Corp

    Bought with:

    LORENZO APPOLINAIRE, 0670597

    Smart Realty, LLC

    Source: Bright MLS,MLS#: MDPG2081776MLS Logo

    Facts & features

    Interior

    Bedrooms & bathrooms
    • Bedrooms: 4
    • Bathrooms: 4
    • Full bathrooms: 3
    • 1/2 bathrooms: 1
    • Main level bathrooms: 1
    Basement
    • Area: 1192
    Heating
    • Forced Air, Natural Gas
    Cooling
    • Central Air, Electric
    Appliances
    • Included: Microwave, Dryer, Washer, Cooktop, Dishwasher, Disposal, Refrigerator, Ice Maker, Range Hood, Oven, Double Oven, Gas Water Heater
    Features
    • Family Room Off Kitchen, Breakfast Area, Kitchen - Table Space, Dining Area, Crown Molding, Primary Bath(s), Recessed Lighting, Open Floorplan, Bar, Ceiling Fan(s), Chair Railings, Combination Kitchen/Living, Formal/Separate Dining Room, Eat-in Kitchen, Kitchen - Gourmet, Kitchen Island, Soaking Tub, Bathroom - Stall Shower, Bathroom - Tub Shower, Upgraded Countertops, Wainscotting
    • Flooring: Wood
    • Doors: Atrium, Sliding Glass
    • Windows: Screens, Atrium, Window Treatments
    • Basement: Other
    • Number of fireplaces: 1
    • Fireplace features: Mantel(s), Screen
    Interior area
    • Total structure area: 3,900
    • Total interior livable area: 3,900 sqft
    • Finished area above ground: 2,708
    • Finished area below ground: 1,192

    Property

    Parking
    • Total spaces: 4
    • Parking features: Garage Faces Front, Inside Entrance, Attached, Driveway
    • Attached garage spaces: 2
    • Uncovered spaces: 2
    Accessibility
    • Accessibility features: None
    Features
    • Levels: Three
    • Stories: 3
    • Patio & porch: Deck, Patio
    • Pool features: None
    • Fencing: Partial,Back Yard,Vinyl
    • Has view: Yes
    • View description: Trees/Woods, Street
    Lot
    • Size: 0.34 Acres
    Details
    • Additional structures: Above Grade, Below Grade
    • Parcel number: 17073648151
    • Zoning: RR
    • Special conditions: Standard

    Construction

    Type & style
    • Home type: SingleFamily
    • Architectural style: Colonial
    • Property subtype: Single Family Residence
    Materials
    • Frame, Brick, Combination
    • Foundation: Other
    Condition
    • Very Good
    • New construction: No
    • Year built: 2010

    Utilities & green energy

    • Sewer: Public Sewer
    • Water: Public

    Community & neighborhood

    Location
    • Region: Bowie
    • Subdivision: Collington

    HOA & financial

    HOA
    • Has HOA: Yes
    • HOA fee: $60 monthly

    Other

    Other facts
    • Listing agreement: Exclusive Right To Sell
    • Ownership: Fee Simple

    Price history

    DateEventPrice
    7/14/2023Sold$750,000+3.4%$192/sqft
    Source: Bright MLS #MDPG2081776 Report a problem
    6/27/2023Pending sale$725,000$186/sqft
    Source: Bright MLS #MDPG2081776 Report a problem
    6/21/2023Listed for sale$725,000+51%$186/sqft
    Source: Bright MLS #MDPG2081776 Report a problem
    5/18/2018Sold$480,000-1%$123/sqft
    Source: Public Record Report a problem
    3/8/2018Listed for sale$485,000+1.9%$124/sqft
    Source: Redfin Corp #1000240238 Report a problem
    8/16/2017Sold$476,000+0.2%$122/sqft
    Source: Public Record Report a problem
    5/18/2017Listed for sale$475,000$122/sqft
    Source: Redfin Corp #PG9950519 Report a problem

    Public tax history

    YearProperty taxesTax assessment
    2025$9,356 +47.4%$620,500 +8.7%
    2024$6,345 +9.6%$570,633 +9.6%
    2023$5,791 +10.6%$520,767 +10.6%
    2022$5,236 +3.3%$470,900 +3.3%
    2021$5,068 +3.4%$455,733 +3.4%
    2020$4,899 -18.9%$440,567 +5.3%
    2019$6,040 $418,267
    2018$6,040 -13.2%$418,267 +1.7%
    2017$6,956 +35.9%$411,133 +1.8%
    2016$5,120 $404,000 +3%
    2015$5,120 $392,200 +3.1%
    2014$5,120 $380,400 +3.2%
    2013-- $368,600
    2012-- $368,600
    2011-- $368,600 +1838%
    2010-- $19,020 +9.6%
    2009-- $17,352 +10.6%
    2008-- $15,686 +11.9%
    2007-- $14,020 +6.3%
    2006-- $13,186 +6.7%
    2005-- $12,353

    Find assessor info on the county website

    Neighborhood: 20720

    Nearby schools

    GreatSchools rating
    Schools provided by the listing agent
    • District: Prince George's County Public Schools

    Source: Bright MLS. This data may not be complete. We recommend contacting the local school district to confirm school assignments for this home.

    Get a cash offer in 3 minutes
    Find out how much your home could sell for in as little as 3 minutes with a no-obligation cash offer.
    Estimated market value
    $782,900
    Get a cash offer in 3 minutes
    Find out how much your home could sell for in as little as 3 minutes with a no-obligation cash offer.
    Estimated market value
    $782,900