Skip main navigation
Off market
  • $565,600

    5111 Cinnamon Ct, Doylestown, PA 18902

    3beds
    1,976sqft
    Townhouse
    Built in 1997
    5,227 Square Feet Lot
    $565,600 Zestimate®
    $286/sqft
    $3,217 Estimated rent

    Home value

    $565,600

    $537,000 - $594,000

    $3,217/mo

    Zestimate® history
    Loading
    Loading...

    Owner options

    List your home for rent

    $3,217/mo

    Rent Zestimate®

    Find your next renter with Zillow Rental Manager. Plus, with online applications, you can quickly screen prospective tenants – for free.

    Learn more

    $3,217/mo

    Rent Zestimate®

    Refinance and save

    $3,653/mo

    Est. payment

    Refinancing to a lower rate could help reduce your monthly payments and save thousands over the life of the loan.

    See today's rates

    $3,653/mo

    Est. payment

    Explore your selling options

    Work with a Zillow partner agent

    Leverage their expertise and Zillow's premium Showcase listings to get your home seen by more buyers.

    Get started

    List with your own agent

    Get your home in front of millions of buyers by listing it on Zillow.

    Learn how to do it

    Sell it yourself

    Take full control of how buyers see your home on Zillow by listing For Sale by Owner (FSBO).

    List your home

    What's special

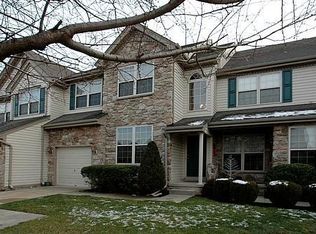
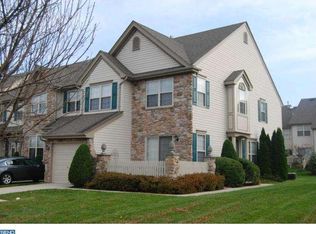
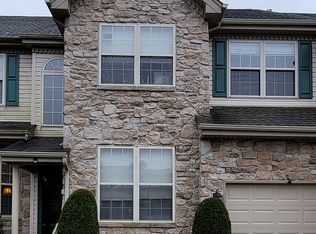
    Welcome home to this 3 bedroom 2.5 bath Mercer end unit in the sought after townhome community of Fireside. Enter through a pillared foyer that is flanked by separate Living and Dining rooms. To the right is a generously sized Living room that offers access to a fenced in bluestone patio and garden area. On the left is the formal Dining room. An open floor plan flows seamlessly from front to back leading to a sun-filled, two story Family room with a wall of windows surrounding a gas fireplace. A spacious eat-in kitchen is open to the Family room and provides access to the rear deck. The powder room and large laundry room complete the main level. Upstairs, you'll find a master suite with tray ceiling, 2 closets one of which is a walk-in, and a master bath with plantation shutters, vanity w/sitting area, separate shower with new base and door, and soaking tub. An open and airy loft can serve as office, reading or play space. Two more nicely sized bedrooms and a hall bath complete the upper level. This home also features a one car garage and is on a cul-de-sac street. Updates include new HVAC (2016), hot water heater (2014), roof by association (2014) and hardwired security system. Located in the Central Bucks School District and within walking distance to Hansel Park where you can enjoy walking trails, open fields, lovely ponds and playground. Fireside is a great location just minutes to Doylestown Borough, New Hope and Peddlers Village. Easy commuting to Philadelphia, New Jersey and NYC.

    This property is off market, which means it's not currently listed for sale or rent on Zillow. This may be different from what's available on other websites or public sources.
    Facts & features

    Interior

    Bedrooms & bathrooms
    • Bedrooms: 3
    • Bathrooms: 3
    • Full bathrooms: 2
    • 1/2 bathrooms: 1
    Heating
    • Forced air, Gas
    Cooling
    • Central
    Appliances
    • Included: Dishwasher, Microwave
    Features
    • 9Ft+Ceiling, StallShower, SecuritySys, CeilngFan(s), WaterTreatSy
    • Flooring: Carpet
    • Has fireplace: Yes
    • Fireplace features: wood stove
    Interior area
    • Total interior livable area: 1,976 sqft

    Property

    Parking
    • Total spaces: 3
    Features
    • Exterior features: Stone
    Lot
    • Size: 5,227 sqft
    Details
    • Parcel number: 06061245

    Construction

    Type & style
    • Home type: Townhouse
    Materials
    • Frame
    Condition
    • Average+
    • Year built: 1997

    Community & neighborhood

    Location
    • Region: Doylestown

    HOA & financial

    HOA
    • Has HOA: Yes
    • HOA fee: $118 monthly

    Other

    Other facts
    • LocaleListingStatus: ACTIVE
    • Ownership: Fee Simple
    • Appliances: Disposal, KitBuiltInRa
    • AssociationFeeFrequency: Monthly
    • BasementType: Partial Finished
    • BedroomSecond1Level: Upper 1
    • BedroomThird1Level: Upper 1
    • CommunityFeeIncludes: CAM, Lawn Maintenance, Snow Removal, Trash Removal
    • Design: 2-Story
    • DiningKitchen: EatInKitchen
    • ElectricService: 200-300AmpEl
    • ExteriorFeatures: Sidewalks, StreetLights
    • Foundation: ConcreteFoun
    • HotWater: Natural Gas
    • InteriorFeatures: 9Ft+Ceiling, StallShower, SecuritySys, CeilngFan(s), WaterTreatSy
    • Kitchen1Level: Main
    • LaundryType: MainFlrLndry
    • LivingRoomLevel: Main
    • MainBedroom: FullBath-MBR, WalkInClstMB
    • OtherRm1Level: Upper 1
    • Parking: 2-CarParking
    • PoolType: NoPool
    • PropertyCondition: Average+
    • Roof: ShingleRoof
    • RoomList: Living Room, Bedroom-Master, Bedroom-Second, Bedroom-Third, Kitchen, Other Room 1, Other Room 2, Loft, Family Rm
    • SewerSeptic: Public Sewer
    • State: PA
    • StoryList: Main, Upper 1
    • Styles: EndUnit/Row
    • Water: Public
    • BedroomMaster1Level: Upper 1
    • CookingFuel: ElecCooking
    • GarageSpaces: 1-CarGarage
    • MainEntrance: Foyer
    • LotDescription: RearYard, FrontYard, SideYard(s), LevelLot
    • InteriorSquareFeetSource: Assessor
    • Attics: AccessPanel
    • GarageType: InsideAccess
    • FamilyRoomLevel: Main
    • Ownership: Fee Simple

    Price history

    DateEventPrice
    5/28/2021Sold$385,000+13.2%$195/sqft
    Source: Public Record Report a problem
    10/27/2017Sold$340,000$172/sqft
    Source: Public Record Report a problem
    7/19/2017Sold$340,000-2.9%$172/sqft
    Source: Public Record Report a problem
    4/19/2017Pending sale$350,000$177/sqft
    Source: Doylestown #6957051 Report a problem
    4/5/2017Listed for sale$350,000-1.4%$177/sqft
    Source: Weidel Realtors-Doylestown #6957051 Report a problem
    8/29/2007Sold$355,000+57.8%$180/sqft
    Source: Public Record Report a problem
    12/13/2000Sold$224,900+22.6%$114/sqft
    Source: Public Record Report a problem
    11/6/1997Sold$183,445$93/sqft
    Source: Public Record Report a problem

    Public tax history

    YearProperty taxesTax assessment
    2025$6,282 +0.4%$36,840
    2024$6,254 +7.9%$36,840
    2023$5,795 +1.2%$36,840
    2022$5,725 +1.2%$36,840
    2021$5,657 $36,840
    2020$5,657 +0.7%$36,840
    2018$5,620 -0.2%$36,840
    2017$5,629 $36,840
    2016$5,629 $36,840
    2015-- $36,840
    2014-- $36,840
    2013-- $36,840
    2012-- $36,840
    2011-- $36,840
    2010-- $36,840
    2009-- $36,840
    2008-- $36,840
    2007-- $36,840
    2006-- $36,840
    2005-- $36,840 +300%
    2004-- $9,210
    2003-- $9,210
    2002-- $9,210
    2000-- $9,210

    Find assessor info on the county website

    Neighborhood: 18902

    Nearby schools

    GreatSchools rating
    Schools provided by the listing agent
    • Elementary: Cold Spring
    • Middle: Holicong
    • High: Central Bucks Hs - East
    • District: Central Bucks

    Source: The MLS. This data may not be complete. We recommend contacting the local school district to confirm school assignments for this home.

    Get a cash offer in 3 minutes
    Find out how much your home could sell for in as little as 3 minutes with a no-obligation cash offer.
    Estimated market value
    $565,600
    Get a cash offer in 3 minutes
    Find out how much your home could sell for in as little as 3 minutes with a no-obligation cash offer.
    Estimated market value
    $565,600