****OPEN HOUSE CANCELLED***** Welcome to 5103 Cinnamon Ct, tucked into the sought-after Fireside community of Buckingham Township. This home is filled with natural light from the moment you step inside. The living room sets the tone with sun-filled windows and hardwood floors that flow into the dining area and family room. The family room’s oversized windows make it a comfortable spot to gather, and it opens right into the heart of the home—the kitchen. Completely updated in 2018 as part of a first-floor renovation, the kitchen blends style and function with plenty of cabinet space, a gas range, stainless steel appliances, granite counter-tops, and a peninsula with seating. There’s also an eat-in area for casual meals. It’s a great space for entertaining, with easy access to the back patio for summer barbecues or quiet mornings with coffee. The first floor also features a laundry room, powder room, and access to the one-car garage. Upstairs, the primary suite is a true retreat with a huge walk-in closet and an en-suite bath offering a soaking tub, stall shower, and double vanity. Two additional spacious bedrooms and a hall bath with a tub complete the second floor. The full unfinished basement, with its high ceilings, is ready to be transformed into whatever you need—game room, home gym, or extra living space. This home’s location is just minutes from Hansel Park, which offers scenic walking and jogging trails, playgrounds, pavilions, and soccer fields. You’ll also enjoy proximity to Bush, Holicong, and Central Parks, as well as historic Doylestown Borough with its unique shops, restaurants, and entertainment options. Commuting is convenient, with easy access to New Jersey, New York, and Philadelphia. Plus, the Doylestown SEPTA station, museums, theaters, and a wealth of dining and shopping options like Peddler’s Village and historic New Hope—are just minutes away. Showings begin Thursday at 9:00am, book your appointment today!!!
Sold for $545,000
$545,000
5103 Cinnamon Ct, Doylestown, PA 18902
3beds
1,760sqft
Townhouse
Built in 1997
-- sqft lot
$565,600 Zestimate®
$310/sqft
$2,968 Estimated rent
Home value
$565,600
$526,000 - $611,000
$2,968/mo
Zestimate® history
Owner options
List your home for rent
$2,968/mo
Rent Zestimate®
Find your next renter with Zillow Rental Manager. Plus, with online applications, you can quickly screen prospective tenants – for free.
$2,968/mo
Rent Zestimate®
Refinance and save
$3,820/mo
Est. payment
Refinancing to a lower rate could help reduce your monthly payments and save thousands over the life of the loan.
$3,820/mo
Est. payment
Explore your selling options
Work with a Zillow partner agent
Leverage their expertise and Zillow's premium Showcase listings to get your home seen by more buyers.
Get startedList with your own agent
Get your home in front of millions of buyers by listing it on Zillow.
Learn how to do itSell it yourself
Take full control of how buyers see your home on Zillow by listing For Sale by Owner (FSBO).
List your homeWhat's special
Soaking tubOversized windowsSun-filled windowsNatural lightGas rangePrimary suitePeninsula with seating
Zillow last checked:
Listing updated:
Listed by:
Barb Camusi 215-787-8537,
Keller Williams Real Estate-Blue Bell
Bought with:
Chad Blankenbiller, RS277047
Keller Williams Real Estate-Doylestown
Source: Bright MLS,MLS#: PABU2099048
Facts & features
Interior
Bedrooms & bathrooms
- Bedrooms: 3
- Bathrooms: 3
- Full bathrooms: 2
- 1/2 bathrooms: 1
- Main level bathrooms: 1
Rooms
- Room types: Living Room, Dining Room, Primary Bedroom, Bedroom 2, Bedroom 3, Kitchen, Family Room, Laundry, Primary Bathroom, Full Bath, Half Bath
Primary bedroom
- Features: Walk-In Closet(s), Flooring - Carpet
- Level: Upper
- Area: 312 Square Feet
- Dimensions: 24 x 13
Bedroom 2
- Features: Flooring - Carpet
- Level: Upper
- Area: 143 Square Feet
- Dimensions: 13 x 11
Bedroom 3
- Features: Flooring - Carpet
- Level: Upper
- Area: 121 Square Feet
- Dimensions: 11 x 11
Primary bathroom
- Features: Soaking Tub, Bathroom - Stall Shower, Flooring - Ceramic Tile, Double Sink
- Level: Upper
- Area: 99 Square Feet
- Dimensions: 11 x 9
Dining room
- Features: Dining Area, Flooring - HardWood
- Level: Main
- Area: 140 Square Feet
- Dimensions: 14 x 10
Family room
- Features: Flooring - HardWood
- Level: Main
- Area: 196 Square Feet
- Dimensions: 14 x 14
Other
- Features: Flooring - Ceramic Tile, Bathroom - Tub Shower
- Level: Upper
- Area: 45 Square Feet
- Dimensions: 9 x 5
Half bath
- Features: Flooring - Luxury Vinyl Tile
- Level: Main
- Area: 16 Square Feet
- Dimensions: 4 x 4
Kitchen
- Features: Breakfast Bar, Granite Counters, Dining Area, Eat-in Kitchen, Kitchen - Gas Cooking, Flooring - Luxury Vinyl Tile
- Level: Main
- Area: 190 Square Feet
- Dimensions: 19 x 10
Laundry
- Features: Flooring - Luxury Vinyl Tile
- Level: Main
- Area: 35 Square Feet
- Dimensions: 7 x 5
Living room
- Features: Flooring - HardWood
- Level: Main
- Area: 210 Square Feet
- Dimensions: 15 x 14
Heating
- Forced Air, Natural Gas
Cooling
- Central Air, Electric
Appliances
- Included: Gas Water Heater
- Laundry: Main Level, Laundry Room
Features
- Soaking Tub, Bathroom - Stall Shower, Bathroom - Tub Shower, Breakfast Area, Combination Dining/Living, Combination Kitchen/Dining, Dining Area, Family Room Off Kitchen, Open Floorplan, Eat-in Kitchen, Walk-In Closet(s)
- Flooring: Carpet, Ceramic Tile, Hardwood, Wood
- Basement: Unfinished
- Has fireplace: No
Interior area
- Total structure area: 1,760
- Total interior livable area: 1,760 sqft
- Finished area above ground: 1,760
- Finished area below ground: 0
Property
Parking
- Total spaces: 4
- Parking features: Garage Faces Front, Inside Entrance, Attached, Driveway, Parking Lot
- Attached garage spaces: 1
- Uncovered spaces: 3
Accessibility
- Accessibility features: None
Features
- Levels: Two
- Stories: 2
- Pool features: None
Details
- Additional structures: Above Grade, Below Grade
- Parcel number: 06061249
- Zoning: R5
- Special conditions: Standard
Construction
Type & style
- Home type: Townhouse
- Architectural style: Traditional
- Property subtype: Townhouse
Materials
- Frame
- Foundation: Concrete Perimeter
- Roof: Architectural Shingle
Condition
- New construction: No
- Year built: 1997
- Major remodel year: 2018
Utilities & green energy
- Sewer: Public Sewer
- Water: Public
Community & HOA
Community
- Subdivision: Fireside
HOA
- Has HOA: Yes
- Services included: Common Area Maintenance, Maintenance Grounds, Trash, Snow Removal
- HOA fee: $145 monthly
- HOA name: FIRESIDE
Location
- Region: Doylestown
- Municipality: BUCKINGHAM TWP
Financial & listing details
- Price per square foot: $310/sqft
- Tax assessed value: $34,800
- Annual tax amount: $5,934
- Date on market: 8/14/2025
- Listing agreement: Exclusive Right To Sell
- Inclusions: Washer / Dryer / Refrigerator / Wired Speakers / Metal Shelving In Basement
- Ownership: Fee Simple
Price history
| Date | Event | Price |
|---|---|---|
| 9/10/2025 | Sold | $545,000+0.9%$310/sqft |
Source:  Bright MLS #PABU2099048 Report a problem Bright MLS #PABU2099048 Report a problem | ||
| 8/15/2025 | Pending sale | $539,900$307/sqft |
Source: Bright MLS #PABU2099048 Report a problem | ||
| 8/14/2025 | Listed for sale | $539,900+191.8%$307/sqft |
Source: Bright MLS #PABU2099048 Report a problem | ||
| 8/10/1999 | Sold | $185,000+6.6%$105/sqft |
Source: Public Record Report a problem | ||
| 10/10/1997 | Sold | $173,534$99/sqft |
Source: Public Record Report a problem | ||
Public tax history
| Year | Property taxes | Tax assessment |
|---|---|---|
| 2026 | $6,297 +6.1% | $34,800 |
| 2025 | $5,934 +0.4% | $34,800 |
| 2024 | $5,908 +7.9% | $34,800 |
| 2023 | $5,474 +1.2% | $34,800 |
| 2022 | $5,408 +1.2% | $34,800 |
| 2021 | $5,344 | $34,800 |
| 2020 | $5,344 +0.7% | $34,800 |
| 2018 | $5,309 -0.2% | $34,800 |
| 2017 | $5,317 | $34,800 |
| 2016 | $5,317 | $34,800 |
| 2015 | -- | $34,800 |
| 2014 | -- | $34,800 |
| 2013 | -- | $34,800 |
| 2012 | -- | $34,800 |
| 2011 | -- | $34,800 |
| 2010 | -- | $34,800 |
| 2009 | -- | $34,800 |
| 2008 | -- | $34,800 |
| 2007 | -- | $34,800 |
| 2006 | -- | $34,800 |
| 2005 | -- | $34,800 +300% |
| 2004 | -- | $8,700 |
| 2003 | -- | $8,700 |
| 2002 | -- | $8,700 |
| 2000 | -- | $8,700 |
Find assessor info on the county website
Neighborhood: 18902
Nearby homes
- $519,8003 bd2 ba1.9k sqft5105 Cinnamon Ct, Doylestown, PA 18902Off Market
- $550,9003 bd3 ba1.9k sqft5107 Cinnamon Ct, Doylestown, PA 18902Off Market
- $579,9003 bd3 ba3.1k sqft5101 Cinnamon Ct, Doylestown, PA 18902Sold

- $617,4003 bd2 ba1.9k sqft5109 Cinnamon Ct, Doylestown, PA 18902Off Market
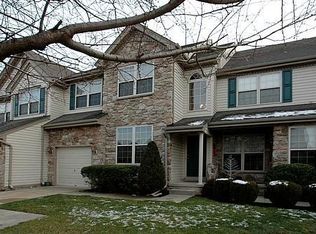
- $680,0003 bd3 ba2.5k sqft5116 Sugar Hill Ct, Doylestown, PA 18902Sold
- $561,7003 bd3 ba1.9k sqft5111 Cinnamon Ct, Doylestown, PA 18902Off Market
- $596,6003 bd3 ba2.4k sqft5114 Sugar Hill Ct, Doylestown, PA 18902Off Market
- $595,6003 bd3 ba1.9k sqft5130 Sugar Hill Ct, Doylestown, PA 18902Off Market
Nearby schools
GreatSchools rating
- 9/10Cold Spring El SchoolGrades: K-6Distance: 0.6 mi
- 10/10Holicong Middle SchoolGrades: 7-9Distance: 1.7 mi
- 10/10Central Bucks High School-EastGrades: 10-12Distance: 2 mi
Schools provided by the listing agent
- District: Central Bucks
Source: Bright MLS. This data may not be complete. We recommend contacting the local school district to confirm school assignments for this home.
Get a cash offer in 3 minutes
Find out how much your home could sell for in as little as 3 minutes with a no-obligation cash offer.
Estimated market value
$565,600
Get a cash offer in 3 minutes
Find out how much your home could sell for in as little as 3 minutes with a no-obligation cash offer.
Estimated market value
$565,600
- Pennsylvania
- Bucks County
- Doylestown
- 18902
- 5103 Cinnamon Ct
