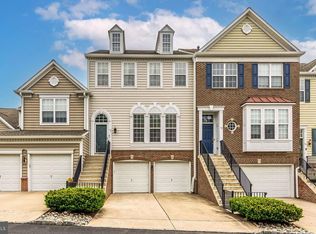
Welcome to this beautifully maintained end-unit Nockamixon model, ideally situated at the end of a quiet cul-de-sac in the highly sought-after Fireside community. Featuring a desirable first-floor primary suite and an open, light-filled layout, this exceptional home offers the perfect blend of comfort, convenience, and style. A charming center-entry foyer welcomes you into the home, where gorgeous hardwood flooring flows throughout the main level. The spacious living room features a soaring cathedral ceiling, a cozy gas fireplace, and access to a generous 12' x 25' Trex deck overlooking lush green lawn and mature landscaping—an ideal setting for relaxing or entertaining. Adjacent to the living room, the first-floor primary suite offers comfort and convenience, complete with a walk-in closet, additional closet space, and a luxurious en-suite bath featuring a Jacuzzi tub, separate stall shower, and large vanity. The dramatic two-story dining area serves as a stunning focal point of the home, highlighted by an elegant spiral staircase and beautiful lighting. The gourmet kitchen and breakfast area are filled with natural light and feature granite countertops, updated appliances, and abundant workspace, making everyday living and entertaining a pleasure. Additional first-floor amenities include a powder room and a convenient laundry/mudroom with direct access to the attached two-car garage. Upstairs, the spacious loft offers exceptional flexibility and can serve as a home office, library, reading nook, study area, or fitness space. Two generously sized bedrooms provide ample closet space, including one with an oversized walk-in closet, and are served by a full hall bath with a large vanity and tub/shower combination. The expansive unfinished basement offers approximately 1,000 square feet of additional space ready for your vision. Features include painted epoxy floors, high ceilings, HVAC system, sump pump, and a 200-amp electrical service. Additional highlights include a central vacuum system and numerous updates completed by the current owner. Residents enjoy the many conveniences of Fireside, including proximity to Hansel Park's walking trails, excellent dining options, local wineries, farmers markets, and the shops and attractions of Peddler's Village, all just a short drive away. Combining thoughtful updates, exceptional space, and a premium end-unit location, this outstanding home truly offers the lifestyle you've been waiting for.
Pending
$649,900
5116 Sugar Hill Ct, Doylestown, PA 18902
3beds
2,597sqft
:
Get pre-qualified$4,326/mo
Townhouse
Built in 1996
-- sqft lot
$662,700 Zestimate®
$250/sqft
$155/mo HOA
What's special
Desirable first-floor primary suiteCharming center-entry foyerAbundant workspaceUpdated appliancesOpen light-filled layoutCozy gas fireplaceDramatic two-story dining area
- 29 days |
- 492 |
- 24 |
Likely to sell faster than
Zillow last checked:
Listing updated:
Listed by:
Fran Kealey 267-231-7026,
Weichert Realtors 2154930900,
Co-Listing Agent: Donna Little-Kealey 215-431-5429,
Weichert Realtors
Source: Bright MLS,MLS#: PABU2124354
Facts & features
Interior
Bedrooms & bathrooms
- Bedrooms: 3
- Bathrooms: 3
- Full bathrooms: 2
- 1/2 bathrooms: 1
- Main level bathrooms: 2
- Main level bedrooms: 1
Basement
- Area: 0
Heating
- Heat Pump, Natural Gas
Cooling
- Central Air, Electric
Appliances
- Included: Gas Water Heater
- Laundry: Hookup, Main Level
Features
- Attic, Soaking Tub, Bathroom - Stall Shower, Breakfast Area, Ceiling Fan(s), Central Vacuum, Curved Staircase, Dining Area, Open Floorplan, Kitchen - Country, Primary Bath(s), Recessed Lighting, Upgraded Countertops, Walk-In Closet(s)
- Flooring: Ceramic Tile, Hardwood, Carpet, Wood
- Windows: Window Treatments
- Basement: Unfinished
- Number of fireplaces: 1
- Fireplace features: Gas/Propane
Interior area
- Total structure area: 2,597
- Total interior livable area: 2,597 sqft
- Finished area above ground: 2,597
- Finished area below ground: 0
Property
Parking
- Total spaces: 6
- Parking features: Storage, Garage Faces Front, Inside Entrance, Oversized, Concrete, Private, Attached, Driveway, On Street
- Attached garage spaces: 2
- Uncovered spaces: 4
Accessibility
- Accessibility features: None
Features
- Levels: Two
- Stories: 2
- Patio & porch: Deck
- Exterior features: Lighting, Sidewalks, Street Lights
- Pool features: None
- Has view: Yes
- View description: Garden
Lot
- Dimensions: 17.00 x
- Features: Backs - Open Common Area, Cul-De-Sac, Front Yard, Landscaped, Level, No Thru Street, Rear Yard, SideYard(s), Suburban
Details
- Additional structures: Above Grade, Below Grade
- Parcel number: 06061176
- Zoning: R5
- Special conditions: Standard
Construction
Type & style
- Home type: Townhouse
- Architectural style: Contemporary
- Property subtype: Townhouse
Materials
- Frame
- Foundation: Concrete Perimeter
- Roof: Asphalt
Condition
- Excellent
- New construction: No
- Year built: 1996
Details
- Builder model: The Nockamixin
Utilities & green energy
- Electric: 200+ Amp Service
- Sewer: Public Sewer
- Water: Public
- Utilities for property: Cable Connected, Underground Utilities, Cable
Community & HOA
Community
- Subdivision: Fireside
HOA
- Has HOA: Yes
- HOA fee: $155 monthly
Location
- Region: Doylestown
- Municipality: BUCKINGHAM TWP
Financial & listing details
- Price per square foot: $250/sqft
- Tax assessed value: $35,310
- Annual tax amount: $6,389
- Date on market: 6/27/2026
- Listing agreement: Exclusive Right To Sell
- Ownership: Fee Simple
- Road surface type: Black Top
Estimated market value
$662,700
$630,000 - $696,000
$3,927/mo
Price history
| Date | Event | Price |
|---|---|---|
| 7/13/2026 | Pending sale | $649,900$250/sqft |
Source:  Bright MLS #PABU2124354 Report a problem Bright MLS #PABU2124354 Report a problem | ||
| 6/29/2026 | Contingent | $649,900$250/sqft |
Source: Bright MLS #PABU2124354 Report a problem | ||
| 6/27/2026 | Listed for sale | $649,900+83.1%$250/sqft |
Source: Bright MLS #PABU2124354 Report a problem | ||
| 1/27/2015 | Sold | $355,000-5.3%$137/sqft |
Source: Public Record Report a problem | ||
| 8/7/2014 | Listed for sale | $375,000+84.2%$144/sqft |
Source: Doylestown Regional Realty #6436731 Report a problem | ||
| 11/26/1996 | Sold | $203,530$78/sqft |
Source: Public Record Report a problem | ||
Public tax history
| Year | Property taxes | Tax assessment |
|---|---|---|
| 2025 | $6,021 +0.4% | $35,310 |
| 2024 | $5,995 +7.9% | $35,310 |
| 2023 | $5,554 +1.2% | $35,310 |
| 2022 | $5,488 +1.2% | $35,310 |
| 2021 | $5,422 | $35,310 |
| 2020 | $5,422 +0.7% | $35,310 |
| 2018 | $5,387 -0.2% | $35,310 |
| 2017 | $5,395 | $35,310 |
| 2016 | $5,395 | $35,310 |
| 2015 | -- | $35,310 |
| 2014 | -- | $35,310 |
| 2013 | -- | $35,310 |
| 2012 | -- | $35,310 |
| 2011 | -- | $35,310 |
| 2010 | -- | $35,310 -13.9% |
| 2009 | -- | $41,000 |
| 2008 | -- | $41,000 |
| 2007 | -- | $41,000 |
| 2006 | -- | $41,000 |
| 2005 | -- | $41,000 +300% |
| 2004 | -- | $10,250 |
| 2003 | -- | $10,250 |
| 2002 | -- | $10,250 |
| 2000 | -- | $10,250 |
Find assessor info on the county website
Monthly payment
Est. payment
Payment breakdown
Explore the cost of this home by adjusting the details. Changes won't be saved.Climate risks
Neighborhood: 18902
Nearby schools
GreatSchools rating
- 9/10Cold Spring El SchoolGrades: K-6Distance: 0.6 mi
- 10/10Holicong Middle SchoolGrades: 7-9Distance: 1.7 mi
- 10/10Central Bucks High School-EastGrades: 10-12Distance: 1.9 mi
Schools provided by the listing agent
- District: Central Bucks
Source: Bright MLS. This data may not be complete. We recommend contacting the local school district to confirm school assignments for this home.
- $608,2003 bd3 ba2.4k sqft5114 Sugar Hill Ct, Doylestown, PA 18902Off Market
- $591,8003 bd3 ba1.9k sqft5130 Sugar Hill Ct, Doylestown, PA 18902Off Market
- $593,7003 bd2 ba1.7k sqft5112 Sugar Hill Ct, Doylestown, PA 18902Off Market
- $524,2003 bd2 ba1.9k sqft5105 Cinnamon Ct, Doylestown, PA 18902Off Market
- $557,7003 bd3 ba1.9k sqft5107 Cinnamon Ct, Doylestown, PA 18902Off Market
- $505,0003 bd3 ba1.9k sqft5132 Sugar Hill Ct, Doylestown, PA 18902Sold
- $545,0003 bd3 ba1.7k sqft5103 Cinnamon Ct, Doylestown, PA 18902Sold
- $613,0003 bd2 ba1.9k sqft5109 Cinnamon Ct, Doylestown, PA 18902Off Market
A local agent can set up tours, give advice and negotiate with sellers.
A local lender can help you make sure your offer is ready when you are.
Similar homes
- $619,9003 bd4 ba1.9k sqft3268 Waterstone Ct #185, Furlong, PA 18925For Sale

 MLS ID #PABU2125472, Brian Kang, RE/MAX Services. Bright MLS
 - $595,0003 bd3 ba2k sqft13 Addison Ct, Doylestown, PA 18901For Sale
 MLS ID #PABU2125848, Daniel Leuzzi, Kurfiss Sotheby's International Realty. Bright MLS
 - $649,9993 bd3 ba3.3k sqftBelle Aire, Ambler, PA 19002For Sale
 MLS ID #PAMC2187708, Jamie Adler, Howard Hanna Real Estate Services. Bright MLS
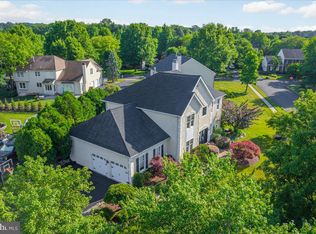
 - $949,9994 bd3 ba3.1k sqft4205 Michener Rd, Doylestown, PA 18902For Sale
 MLS ID #PABU2125020, Ms. Nikki Lerro, EXP Realty, LLC. Bright MLS
 - $549,9904 bd3 ba2.1k sqft57 Williams Dr, Fountainville, PA 18923For SaleMLS ID #PABU2126462, Valarie Stock, Howard Hanna Real Estate Services. Bright MLS
- $589,0003 bd3 ba2k sqft19 Addison Ct, Doylestown, PA 18901For SaleMLS ID #PABU2122252, Sherry Lamelza, Coldwell Banker Hearthside-Doylestown. Bright MLS
- $589,0003 bd3 ba2.7k sqft2392 S Whittmore St, Furlong, PA 18925For SaleMLS ID #PABU2125378, Esther Kim, Realty Mark Cityscape-Huntingdon Valley. Bright MLS
- $609,9003 bd4 ba3.1k sqft3214 Brookside Dr, Furlong, PA 18925For SaleMLS ID #PABU2124600, Jennifer DiSantis, Compass RE. Bright MLS
- $620,0003 bd4 ba2k sqft1564 Applewood Cir, Yardley, PA 19067For SaleMLS ID #PABU2126240, Cydney Long, EXP Realty, LLC. Bright MLS
- $515,0003 bd3 ba2k sqft32 Charter Oak Ct, Doylestown, PA 18901For SaleMLS ID #PABU2126142, Mike Bottaro, Homestarr Realty. Bright MLS
- $559,9003 bd3 ba2.7k sqft417 Oxford Ln, Chalfont, PA 18914For SaleMLS ID #PABU2126582, David Kim, RE/MAX Central - Blue Bell. Bright MLS
- $699,9003 bd3 ba2.5k sqft33 Tucker Way, Pennington, NJ 08534For SaleMLS ID #NJME2080880, Dawn Petrozzini, RE/MAX Preferred Professional-Hillsborough. Bright MLS
- $549,0003 bd4 ba2k sqft4 Addison Ct, Doylestown, PA 18901For SaleMLS ID #PABU2121540, Jane Colletti, Legacy Realty Properties, LLC. Bright MLS
- $639,9003 bd4 ba2.8k sqft349 Village Way, Chalfont, PA 18914For SaleMLS ID #PABU2122890, Hardik Chiniwala, Keller Williams Real Estate-Langhorne. Bright MLS
- $715,0004 bd3 ba2.5k sqft895 Sycamore Dr, Southampton, PA 18966For SaleMLS ID #PABU2126068, Stacey Stier, Realty ONE Group Focus. Bright MLS
- $695,0003 bd4 ba3.1k sqft17 Finley Ct, Lansdale, PA 19446New ConstructionMLS ID #PAMC2187858, Monica Maben, BHHS Fox & Roach-Blue Bell. Bright MLS
- $824,9004 bd2 ba2.9k sqft6338 Stump Rd, Pipersville, PA 18947For SaleMLS ID #PABU2124136, Christa Conte, Addison Wolfe Real Estate. Bright MLS
- $665,0003 bd3 ba2k sqft41 Spring Mill Rd, Ivyland, PA 18974For SaleMLS ID #PABU2122916, Jessica Finnell, Keller Williams Real Estate-Langhorne. Bright MLS
- $659,9005 bd4 ba2.8k sqft10 Croft Dr, Fountainville, PA 18923For SaleMLS ID #PABU2120454, Michael McColgan, Realty Mark Associates. Bright MLS
- $629,9004 bd2 ba2.3k sqft3155 Manor Rd, Huntingdon Valley, PA 19006For SaleMLS ID #PAMC2188564, Brian Kang, RE/MAX Services. Bright MLS
