Move in ready 3 bedroom 2 bath with fully fenced in backyard situated on a pond and conveniently located in the low HOA neighborhood of Lynwood. This home has ceramic tile throughout the common areas and carpet flooring in the bedrooms. The kitchen features Granite countertops and stainless steel appliances including a gas stove top. This is a split floorplan with open concept in the Kitchen. Through the living room you find sliding doors leading out to fully screened lanai with a view of the pond. The neighborhood has a community pool and playground and is just minutes from the I-75 as well as shopping, dining and daycares.
For sale
$300,000
5111 DANDELION STREET, APOLLO BEACH, FL 33572
3beds
1,461sqft
Single Family Residence
Built in 2020
4,800 Square Feet Lot
$-- Zestimate®
$205/sqft
$54/mo HOA
What's special
View of the pondGranite countertopsGas stove topSituated on a pondSplit floorplanStainless steel appliancesFully fenced in backyard
- 4 days
- 180
- 21
Likely to sell faster than
Zillow last checked:
Listing updated:
Listed by:
Trevor Skeens 813-531-3713,
RE/MAX REALTY UNLIMITED 813-684-0016
Source: Stellar MLS,MLS#: TB8544519 Originating MLS: Suncoast Tampa
Originating MLS: Suncoast Tampa
Facts & features
Interior
Bedrooms & bathrooms
- Bedrooms: 3
- Bathrooms: 2
- Full bathrooms: 2
Rooms
- Room types: Great Room, Utility Room
Primary bedroom
- Features: Walk-In Closet(s)
- Level: First
- Area: 192 Square Feet
- Dimensions: 16x12
Bedroom 2
- Features: Built-in Closet
- Level: First
- Area: 110 Square Feet
- Dimensions: 11x10
Bedroom 3
- Features: Built-in Closet
- Level: First
- Area: 110 Square Feet
- Dimensions: 10x11
Dining room
- Level: First
- Area: 120 Square Feet
- Dimensions: 12x10
Great room
- Level: First
- Area: 168 Square Feet
- Dimensions: 12x14
Kitchen
- Level: First
- Area: 130 Square Feet
- Dimensions: 10x13
Heating
- Central
Cooling
- Central Air
Appliances
- Included: Dishwasher, Disposal, Dryer, Microwave, Range, Refrigerator, Washer
- Laundry: Inside, Laundry Room
Features
- Eating Space In Kitchen, Open Floorplan, Primary Bedroom Main Floor, Walk-In Closet(s)
- Flooring: Carpet, Ceramic Tile
- Has fireplace: No
Interior area
- Total structure area: 1,861
- Total interior livable area: 1,461 sqft
Video & virtual tour
Property
Parking
- Total spaces: 2
- Parking features: Garage - Attached
- Attached garage spaces: 2
- Details: Garage Dimensions: 18X20
Features
- Levels: One
- Stories: 1
- Exterior features: Other
Lot
- Size: 4,800 Square Feet
Details
- Parcel number: U333119B7900000400028.0
- Zoning: MPUD
- Special conditions: None
Construction
Type & style
- Home type: SingleFamily
- Property subtype: Single Family Residence
Materials
- Block, Stucco
- Foundation: Slab
- Roof: Shingle
Condition
- New construction: No
- Year built: 2020
Details
- Builder model: ANNAPOLIS
- Builder name: LENNAR
Utilities & green energy
- Sewer: Public Sewer
- Water: Public
- Utilities for property: Cable Available
Community & HOA
Community
- Features: Pool
- Pet fee: $0 monthly
- Subdivision: LYNWOOD MANORS
HOA
- Has HOA: Yes
- HOA fee: $54 monthly
- HOA name: Lynwood HOA
- HOA phone: 813-993-4000
Location
- Region: Apollo Beach
Financial & listing details
- Price per square foot: $205/sqft
- Tax assessed value: $244,169
- Annual tax amount: $7,088
- Date on market: 9/1/2026
- Cumulative days on market: 5 days
- Listing terms: Cash,Conventional,FHA,VA Loan
- Ownership: Fee Simple
- Total actual rent: 0
- Road surface type: Asphalt
Estimated market value
Not available
Estimated sales range
Not available
Not available
Price history
| Date | Event | Price |
|---|---|---|
| 9/1/2026 | Listed for sale | $300,000+39.5%$205/sqft |
Source:  Stellar MLS #TB8544519 Report a problem Stellar MLS #TB8544519 Report a problem | ||
| 9/21/2020 | Sold | $215,000$147/sqft |
Source: Public Record Report a problem | ||
Public tax history
| Year | Property taxes | Tax assessment |
|---|---|---|
| 2025 | $7,088 +4.2% | $244,169 +1.4% |
| 2024 | $6,802 +2.3% | $240,700 +3% |
| 2023 | $6,650 +6.7% | $233,689 +2.6% |
| 2022 | $6,231 -0.2% | $227,871 +26.8% |
| 2021 | $6,245 +112.9% | $179,677 +338.7% |
| 2020 | $2,933 | $40,958 |
Find assessor info on the county website
Monthly payment
Est. payment
Payment breakdown
Explore the cost of this home by adjusting the details. Changes won't be saved.Climate risks
Neighborhood: 33572
Nearby schools
Schools provided by the listing agent
- Elementary: Cypress Creek-HB
- Middle: Shields-HB
- High: Lennard-HB
Source: Stellar MLS. This data may not be complete. We recommend contacting the local school district to confirm school assignments for this home.
- $313,400-- bd2 ba1.9k sqft5109 Dandelion St, Apollo Beach, FL 33572Off Market
- $340,200-- bd2 ba2.4k sqft5119 Dandelion St, Apollo Beach, FL 33572Off Market
- $355,0004 bd3 ba1.9k sqft5114 Dandelion St, Apollo Beach, FL 33572Sold

- $317,0004 bd3 ba1.8k sqft5110 Dandelion St, Apollo Beach, FL 33572Off Market
Similar homes
- $309,0003 bd2 ba1.8k sqft222 STAR SHELL DRIVE, APOLLO BEACH, FL 33572For Sale
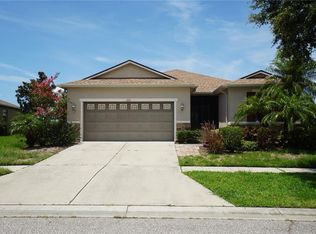
 MLS ID #TB8539233, Jonathon McLeod, PA, NEXTHOME LUXE COASTAL. Stellar MLS
 - $--3 bd2 ba1.7k sqft1001 Culbreath Green Ct, Ruskin, FL 33570Auction
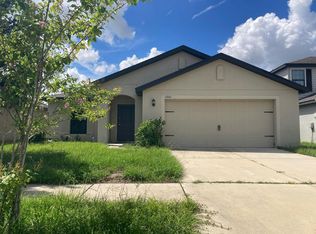 Auction.com 2
 - $270,0003 bd2 ba1.2k sqft5104 DANDELION STREET, APOLLO BEACH, FL 33572For Sale
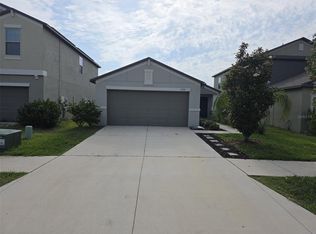 MLS ID #S5149790, Juan Oberto, AGENT TRUST REALTY CORPORATION. Stellar MLS
 - $--3 bd2 ba1.1k sqft821 Brenton Leaf Dr, Ruskin, FL 33570Auction
 Xome
Xome - $385,0003 bd2 ba2k sqft5108 BUTTERFLY SHELL DRIVE, APOLLO BEACH, FL 33572For SaleMLS ID #TB8544408, Neill Boyd, COMPASS FLORIDA LLC. Stellar MLS
- $320,0003 bd3 ba1.7k sqft170 MANGROVE SHADE CIRCLE, APOLLO BEACH, FL 33572For SaleMLS ID #O6438624, Sasha Valerio, AROD PARTNERS REALTY. Stellar MLS
- $345,0004 bd3 ba1.9k sqft5522 APPLETON SHORE DRIVE, APOLLO BEACH, FL 33572For SaleMLS ID #O6431775, Yadira Muro, UNITED REALTY GROUP INC. Stellar MLS
- $300,0003 bd2 ba1.9k sqft201 SUNSET CREST COURT, APOLLO BEACH, FL 33572For SaleMLS ID #TB8498120, chris Spooner, FLORIDA'S 1ST CHOICE RLTY LLC. Stellar MLS
- $339,9003 bd2 ba1.7k sqft5320 GOLDEN ISLES DRIVE, APOLLO BEACH, FL 33572For SaleMLS ID #TB8539344, William Glassner, AGILE GROUP REALTY. Stellar MLS
- $299,0003 bd3 ba1.6k sqft191 MANGROVE SHADE CIRCLE, APOLLO BEACH, FL 33572For SaleMLS ID #TB8539342, Jonathon McLeod, PA, NEXTHOME LUXE COASTAL. Stellar MLS
- $274,9002 bd2 ba1.3k sqft5673 SUNSET FALLS DRIVE, APOLLO BEACH, FL 33572For SaleMLS ID #TB8537898, Angela Inzerillo, BLUE SUN REALTY LLC. Stellar MLS
- $329,9003 bd2 ba1.6k sqft5539 SUNSET FALLS DRIVE, APOLLO BEACH, FL 33572For SaleMLS ID #TB8521693, Paul Stern, HOMEXPRESS REALTY, INC.. Stellar MLS
- $271,0003 bd2 ba1.4k sqft1969 HAWKS VIEW DRIVE, RUSKIN, FL 33570For SaleMLS ID #O6411951, Karen Albright, OPENDOOR BROKERAGE LLC. Stellar MLS
- $305,0005 bd4 ba2.1k sqft2114 RICHWOOD PIKE DRIVE, RUSKIN, FL 33570For SaleMLS ID #TB8503367, Joshua Nogowski, TAH FLORIDA LLC. Stellar MLS
- $289,0003 bd2 ba1.5k sqft1724 PASSAGE KEY LANE, RUSKIN, FL 33570For SaleMLS ID #TB8484005, Becky Sigler, VINTAGE REAL ESTATE SERVICES. Stellar MLS
- $399,9003 bd2 ba1.7k sqft5318 GOLDEN ISLES DRIVE, APOLLO BEACH, FL 33572For SaleMLS ID #TB8540980, Shawna Calvert, 27NORTH REALTY. Stellar MLS
- $339,9003 bd2 ba1.9k sqft221 SELA COVE CIRCLE, APOLLO BEACH, FL 33572For SaleMLS ID #TB8494021, Paula Dysle, RE/MAX PREMIER GROUP. Stellar MLS
- $259,0002 bd2 ba1.3k sqft132 SHELL FALLS DRIVE, APOLLO BEACH, FL 33572For SaleMLS ID #TB8527293, Trudy McClellan, RE/MAX ALLIANCE GROUP. Stellar MLS
- $339,9004 bd2 ba1.9k sqft812 KINGS PINE COURT, RUSKIN, FL 33570For SaleMLS ID #TB8532639, Evan Cyhaniuk, PEOPLE'S CHOICE REALTY SVC LLC. Stellar MLS
- $359,0003 bd3 ba1.5k sqft1403 TRAILWATER STREET, RUSKIN, FL 33570For SaleMLS ID #TB8541283, Jacquelyn Stone, CENTURY 21 BEGGINS ENTERPRISES. Stellar MLS
