Newly completed home just outside of Newcastle city limits. Country living minutes from town. NO COVENANTS on this approx. 20+ acres! This 1,800 sqft home offers four bedrooms, two full bathrooms, and an open floor plan designed for easy everyday living. Vaulted wood ceilings add warmth and character throughout the main living space. The kitchen features stainless steel appliances, a butcher block island and countertops, and a walk-in pantry for plenty of storage. Central heating and air keep things comfortable year-round, and a wood stove in the living area provides a cozy focal point for cooler evenings. Outside, the property is set up for the equestrian lifestyle with a 5-stall barn and a riding arena, offering everything you need to keep and work your horses right at home. Contract Information
New construction
$795,000
5111 Highway 16, Newcastle, WY 82701
4beds
1,800sqft
New Construction
Built in 2026
20.35 Acres Lot
$-- Zestimate®
$442/sqft
$-- HOA
What's special
Riding arenaFour bedrooms
- 2 days |
- 120 |
- 2 |
Zillow last checked:
Listing updated:
Listed by:
Julie Domina,
NavX Realty
Source: Mount Rushmore Area AOR,MLS#: 89434
Loading...
Facts & features
Interior
Bedrooms & bathrooms
- Bedrooms: 4
- Bathrooms: 2
- Full bathrooms: 1
- 1/2 bathrooms: 1
Primary bedroom
- Level: Main
- Area: 169
- Dimensions: 13 x 13
Bedroom 2
- Level: Main
- Area: 132
- Dimensions: 11 x 12
Bedroom 3
- Level: Main
- Area: 121
- Dimensions: 11 x 11
Bedroom 4
- Level: Main
- Area: 121
- Dimensions: 11 x 11
Dining room
- Level: Main
- Area: 442
- Dimensions: 26 x 17
Kitchen
- Description: COMBO
- Level: Main
Living room
- Level: Main
- Area: 338
- Dimensions: 26 x 13
Heating
- Electric, Wood/Coal
Cooling
- Refrig. C/Air
Appliances
- Included: Dishwasher, Refrigerator, Electric Range Oven, Range Hood
- Laundry: Main Level, Laundry Room
Features
- Vaulted Ceiling(s), Walk-In Closet(s), Ceiling Fan(s)
- Flooring: Laminate
- Basement: Crawl Space
- Number of fireplaces: 1
- Fireplace features: Wood Burning Stove
Interior area
- Total structure area: 1,800
- Total interior livable area: 1,800 sqft
Property
Parking
- Parking features: No Garage, RV Access/Parking
Features
- Patio & porch: Open Deck
- Fencing: Garden Area,Barbed Wire
Lot
- Size: 20.35 Acres
- Features: Wooded, Trees, Horses Allowed, Highway Access
Details
- Additional structures: Barn(s)
- Horses can be raised: Yes
- Horse amenities: Corral/Stable
Construction
Type & style
- Home type: SingleFamily
- Architectural style: Ranch
- Property subtype: New Construction
Materials
- Frame
- Foundation: Poured Concrete Fd.
- Roof: Metal
Condition
- New Construction
- New construction: Yes
- Year built: 2026
Community & HOA
Community
- Security: Smoke Detector(s)
Location
- Region: Newcastle
Financial & listing details
- Price per square foot: $442/sqft
- Date on market: 7/10/2026
- Listing terms: Cash,New Loan,FHA,VA Loan
Estimated market value
Not available
Estimated sales range
Not available
Not available
Price history
| Date | Event | Price |
|---|---|---|
| 7/10/2026 | Listed for sale | $795,000$442/sqft |
Source:  Mount Rushmore Area AOR #89434 Report a problem Mount Rushmore Area AOR #89434 Report a problem | ||
Public tax history
Tax history is unavailable.
Monthly payment
Est. payment$--/mo
Payment breakdown
Explore the cost of this home by adjusting the details. Changes won't be saved.All calculations are estimates and provided by Zillow, Inc. for informational purposes only. Actual amounts may vary.
HOA fees may include property taxes on listings classified as Co-Ops. Contact the listing agent and/or owner for fee details.
Mortgage interest rates are dependent on a number of factors, including credit score, down payment, and repayment length. Interest rate data provided by Zillow Group Marketplace, Inc. as of 1/1/1970 from various mortgage lenders with which we have lead or other similar arrangements; the Estimated Payment is an average of those rates.
See how much you could borrow to make a competitive offer.
Climate risks
Neighborhood: 82701
Nearby schools
GreatSchools rating
- NANewcastle Elementary K-2Grades: K-2Distance: 0.7 mi
- 7/10Newcastle Middle SchoolGrades: 6-8Distance: 2.5 mi
- 6/10Newcastle High SchoolGrades: 9-12Distance: 2.3 mi
- $795,0004 bd2 ba1.8k sqft5111 Us Highway 16, Newcastle, WY 82701For Sale

- $--20.35 AcresUs Highway 16, Newcastle, WY 82701Sold

- $630,4005 bd2 ba3.7k sqft15 Turkey Trl, Newcastle, WY 82701Off Market

- $--3 bd2 ba1.2k sqft5107 Highway 16, Newcastle, WY 82701Sold
- $27,938-- bd-- ba-- sqft5107 Highway 16, Newcastle, WY 82701Off Market
- $325,1003 bd2 ba1.9k sqft7 Turkey Trl, Newcastle, WY 82701Off Market
- $29,5501.002 Acres5103 Us Highway 16, Newcastle, WY 82701Off Market
- $398,100-- bd-- ba1.5k sqft19 Turkey Trl, Newcastle, WY 82701Off Market
A local agent can set up tours, give advice and negotiate with sellers.
Similar homes
- $795,0004 bd2 ba1.8k sqft5111 Us Highway 16, Newcastle, WY 82701For Sale
 MLS ID #26-815, Julie Domina, NavX Realty, LLC.. Northeast Wyoming Realtors Association
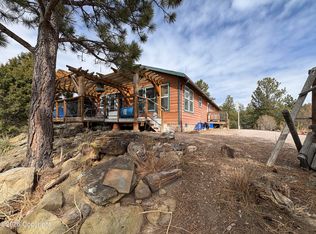
 - $645,0003 bd2 ba2k sqft142 Bridle Bit Rd, Newcastle, WY 82701For Sale
 MLS ID #26-271, Jim Perino, A-1 Agency Real Estate. Northeast Wyoming Realtors Association
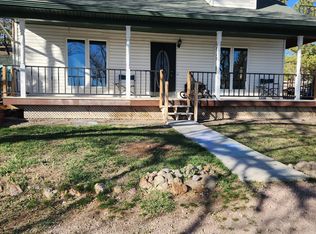
 - $398,5003 bd3 ba1.7k sqft10 Ranch Market Rd, Newcastle, WY 82701For Sale
 MLS ID #26-356, Sandra Dee Martin, Wilderness Real Estate. Northeast Wyoming Realtors Association
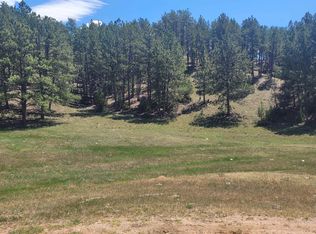
 - $627,0002 bd2 ba1.9k sqft10251 Valley Rd, Edgemont, SD 57735For Sale
 MLS ID #85550, Carol Wood. Mount Rushmore Area AOR
- Wyoming
- Weston County
- Newcastle
- 82701
- 5111 Highway 16
Nearby cities
Nearby zip codes
Other Newcastle Topics
