Newly completed home just outside of Newcastle city limits. Country living minutes from town. NO COVENANTS on this approx. 20+ acres! This 1,800 sqft home offers four bedrooms, two full bathrooms, and an open floor plan designed for easy everyday living. Vaulted wood ceilings add warmth and character throughout the main living space. The kitchen features stainless steel appliances, a butcher block island and countertops, and a walk-in pantry for plenty of storage.
Central heating and air keep things comfortable year-round, and a wood stove in the living area provides a cozy focal point for cooler evenings.
Outside, the property is set up for the equestrian lifestyle with a 5-stall barn and a riding arena, offering everything you need to keep and work your horses right at home.
For sale
$795,000
5111 Us Highway 16, Newcastle, WY 82701
4beds
1,800sqft
Single Family Residence
Built in 2026
20.35 Acres Lot
$-- Zestimate®
$442/sqft
$-- HOA
What's special
Four bedrooms
- 9 days |
- 260 |
- 3 |
Likely to sell faster than
Zillow last checked:
Listing updated:
Listed by:
Julie Domina 605-517-0379,
NavX Realty, LLC.
Source: Northeast Wyoming Realtors Association,MLS#: 26-815
Loading...
Facts & features
Interior
Bedrooms & bathrooms
- Bedrooms: 4
- Bathrooms: 2
- Full bathrooms: 1
- 3/4 bathrooms: 1
Primary bedroom
- Level: Main
- Area: 169 Square Feet
- Dimensions: 13.00 x 13.00
Bedroom 2
- Level: Main
- Area: 132 Square Feet
- Dimensions: 12.00 x 11.00
Bedroom 3
- Level: Main
- Area: 121 Square Feet
- Dimensions: 11.00 x 11.00
Bedroom 4
- Level: Main
- Area: 121 Square Feet
- Dimensions: 11.00 x 11.00
Primary bathroom
- Level: Main
- Area: 48 Square Feet
- Dimensions: 8.00 x 6.00
Bathroom 2
- Level: Main
- Area: 40 Square Feet
- Dimensions: 8.00 x 5.00
Kitchen
- Description: Kitchen Dining
- Level: Main
- Area: 442 Square Feet
- Dimensions: 17.00 x 26.00
Laundry
- Level: Main
- Area: 77 Square Feet
- Dimensions: 7.00 x 11.00
Living room
- Description: Open
- Level: Main
- Area: 338 Square Feet
- Dimensions: 13.00 x 26.00
Other
- Description: Pantry
- Level: Main
- Area: 25 Square Feet
- Dimensions: 5.00 x 5.00
Heating
- Has Heating (Unspecified Type)
Cooling
- A/C
Appliances
- Included: Range/Oven, Range Hood/Micro, Refrigerator, Dishwasher
Features
- Has basement: No
- Has fireplace: Yes
Interior area
- Total structure area: 1,800
- Total interior livable area: 1,800 sqft
- Finished area below ground: 0
Property
Features
- Fencing: None
Lot
- Size: 20.35 Acres
Details
- Zoning: NZ
Construction
Type & style
- Home type: SingleFamily
- Property subtype: Single Family Residence
Condition
- Year built: 2026
Community & HOA
HOA
- Has HOA: No
Location
- Region: Newcastle
Financial & listing details
- Price per square foot: $442/sqft
- Date on market: 7/10/2026
- Inclusions: see bill of sale
Estimated market value
Not available
Estimated sales range
Not available
Not available
Price history
| Date | Event | Price |
|---|---|---|
| 7/10/2026 | Listed for sale | $795,000$442/sqft |
Source:  Northeast Wyoming Realtors Association #26-815 Report a problem Northeast Wyoming Realtors Association #26-815 Report a problem | ||
Public tax history
Tax history is unavailable.
Monthly payment
Est. payment
Payment breakdown
Explore the cost of this home by adjusting the details. Changes won't be saved.Climate risks
Neighborhood: 82701
Getting around
1 / 100
Car-DependentNearby schools
GreatSchools rating
- NANewcastle Elementary K-2Grades: K-2Distance: 0.7 mi
- 7/10Newcastle Middle SchoolGrades: 6-8Distance: 2.5 mi
- 7/10Newcastle High SchoolGrades: 9-12Distance: 2.3 mi
- $795,0004 bd2 ba1.8k sqft5111 Highway 16, Newcastle, WY 82701New Construction

- $--20.35 AcresUs Highway 16, Newcastle, WY 82701Sold

- $--3 bd3 ba7.8k sqft5105 Highway 16, Newcastle, WY 82701Sold

- $--3 bd2 ba1.2k sqft5107 Highway 16, Newcastle, WY 82701Sold
- $27,938-- bd-- ba-- sqft5107 Highway 16, Newcastle, WY 82701Off Market
- $389,6004 bd2 ba2.3k sqft5099 Highway 16, Newcastle, WY 82701Off Market
- $630,4005 bd2 ba3.7k sqft15 Turkey Trl, Newcastle, WY 82701Off Market
- $29,5501.002 Acres5103 Us Highway 16, Newcastle, WY 82701Off Market
A local agent can set up tours, give advice and negotiate with sellers.
Similar homes
- $795,0004 bd2 ba1.8k sqft5111 Highway 16, Newcastle, WY 82701New ConstructionMLS ID #89434, Julie Domina. Mount Rushmore Area AOR
- $645,0003 bd2 ba2k sqft142 Bridle Bit Rd, Newcastle, WY 82701For Sale
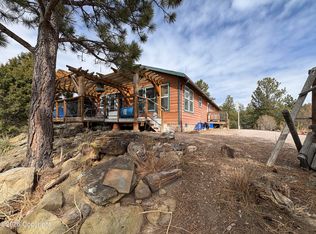
 MLS ID #26-271, Jim Perino, A-1 Agency Real Estate. Northeast Wyoming Realtors Association
 - $398,5003 bd3 ba1.7k sqft10 Ranch Market Rd, Newcastle, WY 82701For Sale
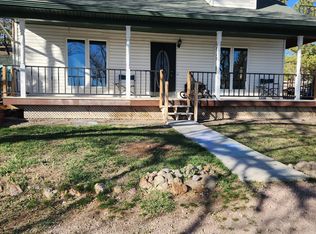 MLS ID #26-356, Sandra Dee Martin, Wilderness Real Estate. Northeast Wyoming Realtors Association
 - $627,0002 bd2 ba1.9k sqft10251 Valley Rd, Edgemont, SD 57735For Sale
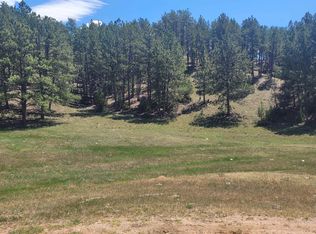 MLS ID #85550, Carol Wood. Mount Rushmore Area AOR
