Are you looking for a home on Long Beach Island? Look no further than this 3-bedroom reverse living home with an elevator. Located in one of the most sought-after areas of Holgate, this home offers views of Barnegat Bay and is just steps away from The Forsythe Wild Life Refuge. Located on the streets of the Island's End subdivision, this home is nestled in with new construction, providing value to this property. As you enter the home, you will be greeted by a foyer that leads to the elevator, which conveniently connects all three floors to the garage. The elevator makes it easy to access all three levels of the home, making it perfect for carrying groceries and other items. The garage has interior access staircase providing for easy mobility. The first floor includes the master suite, which features a luxurious ensuite bathroom with a soaking tub and separate shower. The master suite also includes a large walk-in closet and sliding glass doors that lead to another balcony. The first floor of the home includes two additional bedrooms, both of which have plenty of closet space. The first floor also includes a laundry area, making it easy to keep up with household chores. The second floor of the home features a spacious open-concept living and dining area with high ceilings and sliding glass doors that lead to a fiberglass deck. The deck is perfect for enjoying the beautiful bay views and fresh sea breeze. Also, on the second floor is a den that could be used as a fourth bedroom. The front deck of the home is perfect for outdoor entertaining. Other features of this stunning home include new roof in 2020, new hot water heater in 2022, two zone central air conditioning, a two-car garage, and a large driveway with plenty of parking space. Overall, this 3-bedroom reverse living home with an elevator is the perfect blend of convenience and comfort.
Sold for $1,250,000
$1,250,000
5111 Long Bch, Beach Haven, NJ 08008
3beds
2,614sqft
Single Family Residence
Built in 2007
5,998 Square Feet Lot
$1,625,200 Zestimate®
$478/sqft
$4,229 Estimated rent
Home value
$1,625,200
$1.50M - $1.79M
$4,229/mo
Zestimate® history
Owner options
List your home for rent
$4,229/mo
Rent Zestimate®
Find your next renter with Zillow Rental Manager. Plus, with online applications, you can quickly screen prospective tenants – for free.
$4,229/mo
Rent Zestimate®
Refinance and save
$8,322/mo
Est. payment
Refinancing to a lower rate could help reduce your monthly payments and save thousands over the life of the loan.
$8,322/mo
Est. payment
Explore your selling options
Work with a Zillow partner agent
Leverage their expertise and Zillow's premium Showcase listings to get your home seen by more buyers.
Get startedList with your own agent
Get your home in front of millions of buyers by listing it on Zillow.
Learn how to do itSell it yourself
Take full control of how buyers see your home on Zillow by listing For Sale by Owner (FSBO).
List your homeWhat's special
Two-car garageHigh ceilingsPlenty of parking spaceLarge drivewayInterior access staircaseFresh sea breezeLaundry area
Zillow last checked:
Listing updated:
Listed by:
Judy Seddon 609-703-1343,
The Van Dyk Group - Long Beach Island
Bought with:
Jenny Albaz, 9909199
Long & Foster Real Estate, Inc.
Source: Bright MLS,MLS#: NJOC2017424
Facts & features
Interior
Bedrooms & bathrooms
- Bedrooms: 3
- Bathrooms: 3
- Full bathrooms: 3
- Main level bathrooms: 3
- Main level bedrooms: 3
Basement
- Area: 0
Heating
- Forced Air, Natural Gas
Cooling
- Central Air, Electric
Appliances
- Included: Microwave, Central Vacuum, Dryer, Dishwasher, Oven/Range - Gas, Refrigerator, Washer, Water Heater, Gas Water Heater
- Laundry: Main Level
Features
- Attic, Breakfast Area, Ceiling Fan(s), Central Vacuum, Elevator, Soaking Tub, Bathroom - Tub Shower, Walk-In Closet(s), Dry Wall
- Flooring: Hardwood, Wood
- Windows: Double Hung, Window Treatments
- Has basement: No
- Has fireplace: No
Interior area
- Total structure area: 2,614
- Total interior livable area: 2,614 sqft
- Finished area above ground: 2,614
- Finished area below ground: 0
Property
Parking
- Total spaces: 2
- Parking features: Garage Faces Front, Attached, Driveway
- Attached garage spaces: 2
- Has uncovered spaces: Yes
Accessibility
- Accessibility features: Accessible Elevator Installed
Features
- Levels: Two
- Stories: 2
- Pool features: None
- Waterfront features: Bayside
Lot
- Size: 5,998 Square Feet
- Dimensions: 60.00 x 100.00
Details
- Additional structures: Above Grade, Below Grade
- Parcel number: 1800001 1900001 02
- Zoning: R-50
- Special conditions: Standard
Construction
Type & style
- Home type: SingleFamily
- Architectural style: Reverse
- Property subtype: Single Family Residence
Materials
- Frame
- Foundation: Pilings
- Roof: Asphalt
Condition
- Very Good
- New construction: No
- Year built: 2007
Utilities & green energy
- Sewer: Public Sewer
- Water: Public
Community & HOA
Community
- Subdivision: Holgate
HOA
- Has HOA: No
Location
- Region: Beach Haven
- Municipality: LONG BEACH TWP
Financial & listing details
- Price per square foot: $478/sqft
- Tax assessed value: $1,215,400
- Annual tax amount: $10,112
- Date on market: 4/13/2023
- Listing agreement: Exclusive Right To Sell
- Listing terms: Cash,Conventional
- Inclusions: Furniture And Appliances
- Exclusions: Two Sofas In Living Room, Glass Book Cabinet In 2nd Floor Hallway
- Ownership: Fee Simple
Price history
| Date | Event | Price |
|---|---|---|
| 8/31/2023 | Sold | $1,250,000-7.4%$478/sqft |
Source:  Bright MLS #NJOC2017424 Report a problem Bright MLS #NJOC2017424 Report a problem | ||
| 8/1/2023 | Pending sale | $1,350,000$516/sqft |
Source: Bright MLS #NJOC2017424 Report a problem | ||
| 7/27/2023 | Contingent | $1,350,000$516/sqft |
Source: Bright MLS #NJOC2017424 Report a problem | ||
| 7/12/2023 | Price change | $1,350,000-15.6%$516/sqft |
Source: Bright MLS #NJOC2017424 Report a problem | ||
| 4/13/2023 | Listed for sale | $1,599,000$612/sqft |
Source: Bright MLS #NJOC2017424 Report a problem | ||
Public tax history
Tax history is unavailable.
Neighborhood: 08008
Nearby homes
- $---- bd-- ba-- sqft5101 West Ave, Beach Haven, NJ 08008Off Market
- $1,110,9003 bd1 ba912 sqft5103 West Ave, Long Beach, NJ 08008Off Market
- $1,819,5002 bd1 ba1.9k sqft28 W Pershing Ave, Long Beach, NJ 08008Off Market
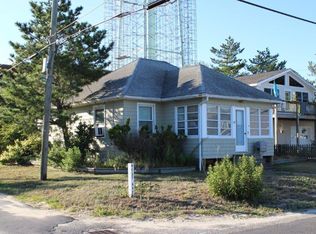
- $1,250,6002 bd1 ba700 sqft5100 West Ave, Long Beach, NJ 08008Off Market

- $2,084,4004 bd4 ba2.2k sqft5011 West Ave, Long Beach, NJ 08008Off Market
- $1,937,5004 bd1 ba1.1k sqft5010 West Ave, Long Beach, NJ 08008Off Market
- $3,195,0005 bd5 ba2.9k sqft5104 West Ave, Long Beach, NJ 08008Coming Soon
- $975,0007 bd3 ba1.5k sqft5104 W West Ave, Beach Haven, NJ 08008Sold
Nearby schools
GreatSchools rating
- 7/10Long Beach Island Elementary SchoolGrades: 3-6Distance: 8.6 mi
- 8/10Southern Regional Middle SchoolGrades: 7-8Distance: 11.9 mi
- 5/10Southern Regional High SchoolGrades: 9-12Distance: 12.2 mi
Schools provided by the listing agent
- Elementary: Long Beach Island Grade School
- Middle: Southern Reg
- High: Southern Reg
- District: Southern Regional Schools
Source: Bright MLS. This data may not be complete. We recommend contacting the local school district to confirm school assignments for this home.
Get a cash offer in 3 minutes
Find out how much your home could sell for in as little as 3 minutes with a no-obligation cash offer.
Estimated market value
$1,625,200
Get a cash offer in 3 minutes
Find out how much your home could sell for in as little as 3 minutes with a no-obligation cash offer.
Estimated market value
$1,625,200
- New Jersey
- Ocean County
- Long Beach Township
- 08008
- 5111 Long Bch
Nearby cities
Nearby neighborhoods
Nearby zip codes
Other Long Beach Township Topics
- Apartments for Rent in 08008
- Houses for Sale in 08008
- Houses for Rent in 08008
- 08008 Real Estate
- Long Beach Township Condos
- Houses for Sale in Long Beach Township
- Newest Listings in Long Beach Township
- Long Beach Township Home Values
- Long Beach Township Real Estate Agents
- Long Beach Township Refinance
- Long Beach Township Mortgage Rates
