Modern coastal luxury meets timeless craftsmanship in this exceptional new construction home just one off the bay in Holgate on the southern tip of Long Beach Island. Designed to capture sweeping bay views and unforgettable sunsets, this stunning retreat offers the perfect balance of sophistication, comfort, and elevated shore living. Inside, soaring 11-foot ceilings create a bright, open atmosphere filled with natural light, while thoughtfully curated finishes bring warmth and refinement throughout. The expansive living area is highlighted by elegant tray ceilings w/ accent lighting, creating a dramatic yet inviting centerpiece for entertaining and everyday living. A chef’s kitchen anchors the home with premium Thermador appliances, custom cabinetry, and seamless flow into the dining and gathering spaces. Designed for both luxury and convenience, the home features an elevator servicing every level, hard-wired speaker readiness for a fully integrated entertainment experience, and walls of glass that frame the surrounding bay scenery. Multiple outdoor living spaces are enhanced by sleek custom glass railings, maximizing both views and modern coastal aesthetics. Outside, the heated pool creates a private resort-style setting perfect for relaxing after a day on the water or beach. Wrapped in timeless and maintenance free Nu-Cedar siding, the exterior delivers enduring beauty with the low-maintenance appeal today’s buyers demand. This is a rare opportunity to own a striking new construction property where luxury design, panoramic bay views, and premier craftsmanship come together in perfect harmony.
Coming soon 08/14
$3,195,000
5104 West Ave, Long Beach, NJ 08008
5beds
2,950sqft
:
Get pre-qualified$19,321/mo
Single Family Residence
Built in 2026
4,979 Square Feet Lot
$-- Zestimate®
$1,083/sqft
$-- HOA
What's special
- 62 days |
- 675 |
- 9 |
Zillow last checked:
Listing updated:
Listed by:
Eddie Freeman 609-661-5002,
Freeman & Company Real Estate
Source: Bright MLS,MLS#: NJOC2042424
Facts & features
Interior
Bedrooms & bathrooms
- Bedrooms: 5
- Bathrooms: 5
- Full bathrooms: 4
- 1/2 bathrooms: 1
- Main level bathrooms: 3
- Main level bedrooms: 4
Basement
- Area: 0
Heating
- Forced Air, Zoned, Natural Gas
Cooling
- Central Air, Zoned, Electric
Appliances
- Included: Microwave, Dishwasher, Dryer, Oven/Range - Gas, Range Hood, Refrigerator, Stainless Steel Appliance(s), Washer, Tankless Water Heater, Gas Water Heater
Features
- Bathroom - Stall Shower, Bathroom - Tub Shower, Built-in Features, Elevator, Open Floorplan, Kitchen Island, Recessed Lighting, Upgraded Countertops, Walk-In Closet(s), Bar
- Has basement: No
- Has fireplace: No
Interior area
- Total structure area: 2,950
- Total interior livable area: 2,950 sqft
- Finished area above ground: 2,950
- Finished area below ground: 0
Property
Parking
- Total spaces: 1
- Parking features: Garage Faces Front, Covered, Inside Entrance, Attached, Driveway, Off Street
- Attached garage spaces: 1
- Has uncovered spaces: Yes
Accessibility
- Accessibility features: Accessible Elevator Installed
Features
- Levels: Two
- Stories: 2
- Has private pool: Yes
- Pool features: In Ground, Private
- Has view: Yes
- View description: Bay, Ocean
- Has water view: Yes
- Water view: Bay,Ocean
- Waterfront features: Bayblock
Lot
- Size: 4,979 Square Feet
- Dimensions: 60.00 x 83.00
Details
- Additional structures: Above Grade, Below Grade
- Parcel number: 1800001 1800002
- Zoning: R-50
- Special conditions: Standard
Construction
Type & style
- Home type: SingleFamily
- Architectural style: Contemporary,Reverse
- Property subtype: Single Family Residence
Materials
- Frame
- Foundation: Pilings
- Roof: Fiberglass
Condition
- Excellent
- New construction: Yes
- Year built: 2026
Utilities & green energy
- Sewer: Public Sewer
- Water: Public
Community & HOA
Community
- Subdivision: Holgate
HOA
- Has HOA: No
Location
- Region: Long Beach
- Municipality: LONG BEACH TWP
Financial & listing details
- Price per square foot: $1,083/sqft
- Tax assessed value: $650,300
- Annual tax amount: $5,937
- Date on market: 8/14/2026
- Listing agreement: Exclusive Right To Sell
- Ownership: Fee Simple
Estimated market value
Not available
Estimated sales range
Not available
Not available
Price history
| Date | Event | Price |
|---|---|---|
| 5/7/2025 | Sold | $975,000$331/sqft |
Source: Public Record Report a problem | ||
Public tax history
| Year | Property taxes | Tax assessment |
|---|---|---|
| 2023 | $5,411 +3.2% | $650,300 |
| 2022 | $5,241 | $650,300 |
| 2021 | $5,241 -4% | $650,300 +19.5% |
| 2020 | $5,458 +3.1% | $544,200 |
| 2019 | $5,295 -0.5% | $544,200 |
| 2018 | $5,322 -0.8% | $544,200 |
| 2017 | $5,366 +0.1% | $544,200 |
| 2016 | $5,360 +2.5% | $544,200 |
| 2015 | $5,230 +4% | $544,200 |
| 2014 | $5,028 +3.6% | $544,200 |
| 2013 | $4,854 | $544,200 |
Find assessor info on the county website
Monthly payment
Est. payment
Payment breakdown
Explore the cost of this home by adjusting the details. Changes won't be saved.Climate risks
Neighborhood: 08008
Nearby schools
GreatSchools rating
- 7/10Long Beach Island Elementary SchoolGrades: 3-6Distance: 8.6 mi
- 8/10Southern Regional Middle SchoolGrades: 7-8Distance: 11.9 mi
- 5/10Southern Regional High SchoolGrades: 9-12Distance: 12.2 mi
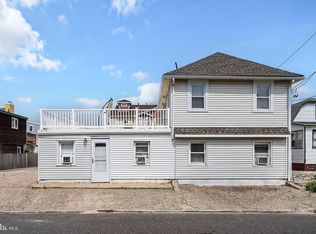
- $975,0007 bd3 ba1.5k sqft5104 W West Ave, Beach Haven, NJ 08008Sold
- $1,248,4003 bd3 ba960 sqft5108 West Ave, Long Beach, NJ 08008Off Market
- $2,164,4005 bd6 ba5.8k sqft201 Shepherd Way, Manalapan, NJ 07726Off Market
- $1,224,5002 bd1 ba700 sqft5100 West Ave, Long Beach, NJ 08008Off Market

- $2,918,4005 bd4 ba2.2k sqft5106 West Ave, Long Beach, NJ 08008Off Market
- $1,250,0003 bd3 ba2.6k sqft5111 Long Bch, Beach Haven, NJ 08008Sold
- $1,106,8003 bd1 ba912 sqft5103 West Ave, Long Beach, NJ 08008Off Market
- $1,350,8003 bd2 ba1.3k sqft101 W Roosevelt Ave, Beach Haven, NJ 08008Off Market
A local agent can set up tours, give advice and negotiate with sellers.
A local lender can help you make sure your offer is ready when you are.
Similar homes
- $2,850,0005 bd4 ba2.5k sqft5000 Bay Ter, Beach Haven, NJ 08008For Sale

 MLS ID #NJOC2041622, Mr. Kevin Bergin, SERHANT. New Jersey LLC. Bright MLS
 - $3,895,0006 bd4 ba2.4k sqft4905 S Long Beach Boulevard, Long Beach Twp, NJ 08008For Sale
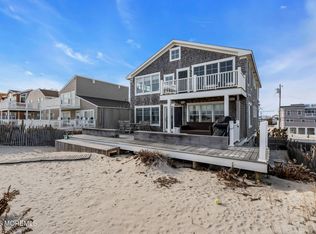
 MLS ID #22602939, Mackenzie Swenson, Coldwell Banker Realty. MoreMLS
 - $3,195,0005 bd3 ba2.6k sqft41 W Oceanview Dr, Brant Beach, NJ 08008For Sale
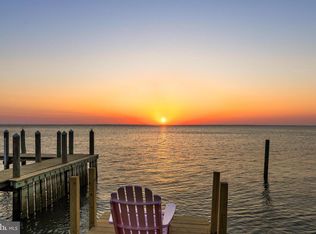 MLS ID #NJOC2042210, Michael Cowles, BHHS Zack Shore REALTORS. Bright MLS
 - $2,999,9995 bd5 ba2.7k sqft23 Joshua Ave, Long Beach Township, NJ 08008New Construction
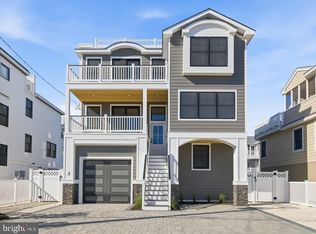 MLS ID #NJOC2040978, Shawn Corson, The Van Dyk Group - Long Beach Island. Bright MLS
 - $3,399,0005 bd4 ba2.8k sqft2 E 15th St, Brant Beach, NJ 08008New ConstructionMLS ID #NJOC2043858, Matt KULINSKI, G. Anderson Agency. Bright MLS
- $3,795,0005 bd5 ba3.2k sqft2904 S Long Beach Blvd, Long Beach, NJ 08008New ConstructionMLS ID #NJOC2043604, Eddie Freeman, Freeman & Company Real Estate. Bright MLS
- $3,395,0005 bd5 ba2.5k sqft7 E 19th St, Long Beach Township, NJ 08008New ConstructionMLS ID #NJOC2042948, Eddie Freeman, Freeman & Company Real Estate. Bright MLS
- $2,750,0005 bd4 ba3.6k sqft2609 Long Beach Blvd, Long Beach, NJ 08008For SaleMLS ID #NJOC2040596, PJ Petchers, Coastal Living Real Estate Group. Bright MLS
- $2,999,9995 bd5 ba2.3k sqft11 E 13th Long, Beach Township, NJ 08008New ConstructionMLS ID #NJOC2042918, Loriann Pasquale, Oceanside Realty. Bright MLS
- $2,950,0005 bd3 ba2.1k sqft409 3rd St, Beach Haven, NJ 08008For SaleMLS ID #NJOC2043598, Michele Moritz, Better Homes and Gardens Real Estate Murphy & Co.. Bright MLS
- $2,850,0006 bd4 ba1.9k sqft228 E 15th St, Long Beach Township, NJ 08008For SaleMLS ID #NJOC2042946, Eddie Freeman, Freeman & Company Real Estate. Bright MLS
- $2,600,0005 bd4 ba2.7k sqft13600 Long Beach Blvd, Long Beach, NJ 08008For SaleMLS ID #NJOC2042154, Bonnie Wells, Coastal Living Real Estate Group. Bright MLS
- $3,499,0006 bd6 ba3k sqft1505 N Atlantic Ave, Long Beach Township, NJ 08008For SaleMLS ID #NJOC2036982, David Cowles, BHHS Zack Shore REALTORS. Bright MLS
- $3,595,0006 bd6 ba3.6k sqft15 W Ryerson Ln, Brant Beach, NJ 08008For SaleMLS ID #NJOC2043282, Eddie Freeman, Freeman & Company Real Estate. Bright MLS
- $3,499,9995 bd6 ba3.4k sqft132 W Jeanette Long, Beach Haven, NJ 08008New ConstructionMLS ID #NJOC2043734, Nathan Colmer, The Van Dyk Group - Long Beach Island. Bright MLS
- $2,699,0005 bd2 ba2.4k sqft210 N Beach Ave, Beach Haven, NJ 08008For SaleMLS ID #NJOC2042002, Bonnie Wells, Coastal Living Real Estate Group. Bright MLS
- $2,649,0005 bd4 ba2.3k sqft706 S Bay Ave, Beach Haven, NJ 08008For SaleMLS ID #NJOC2039564, Lindsay Scarperi, Coastal Living Real Estate Group. Bright MLS
- $3,399,9995 bd5 ba2.7k sqft9708 Beach Ave, Brant Beach, NJ 08008New ConstructionMLS ID #NJOC2043430, Nathan Colmer, The Van Dyk Group - Long Beach Island. Bright MLS
- $3,349,9996 bd7 ba3.2k sqft18 Mea Lane, Long Beach Twp, NJ 08008For SaleMLS ID #22621309, Brian Lourenco, RE/MAX Homeland Realtors. MoreMLS
- $3,095,0005 bd7 ba3.5k sqft10 E 34th St, Brant Beach, NJ 08008For SaleMLS ID #NJOC2039688, Max Moeller, Jersea Realty, LLC - SB. Bright MLS
