****READY NOW*** Make your move to San Antonio at 5111 Terlingua Pass, a wonderful new-build home from our 35' Smart Series offers a seamless and smooth home buying process with a quick move-in timeframe. Here are this home's highlights: 1,642 square feet 3 bedrooms 2 bathrooms Covered patio addition Flex room Multiple upgrades in the owner's suite Once inside from the front porch you'll find the secondary bedrooms that share a full bath-perfect for young children or weekend visitors. Down the foyer hall, notice the open flex space that you could use as a home office or whatever else you may need-that's the beauty of this floorplan's flexABILITY! Pass the discreet laundry as you walk into the kitchen that features our deluxe kitchen island with a double-basin sink and room for seating, as well as stainless steel appliances and a spacious pantry next to the door to the 2-car garage. The kitchen shares an open concept with the dining and family rooms, simplifying each part of your daily routines. The wonderful covered patio out back adds a comfortable outdoor spot to get some fresh air and unwind in the evenings! You'll be in awe of the owner's suite, which contains a bay window in the bedroom, a walk-in closet, and an en-suite bath through double doors with a tub and shower and a private toilet.
Sold
Price Unknown
5111 Terlingua Pass, San Antonio, TX 78222
3beds
1,642sqft
Single Family Residence
Built in 2023
6,969 Square Feet Lot
$249,200 Zestimate®
$--/sqft
$1,718 Estimated rent
Home value
$249,200
$237,000 - $262,000
$1,718/mo
Zestimate® history
Owner options
List your home for rent
$1,718/mo
Rent Zestimate®
Find your next renter with Zillow Rental Manager. Plus, with online applications, you can quickly screen prospective tenants – for free.
$1,718/mo
Rent Zestimate®
Refinance and save
$87/mo
Est. payment
Refinancing to a lower rate could help reduce your monthly payments and save thousands over the life of the loan.
$87/mo
Est. payment
Explore your selling options
Work with a Zillow partner agent
Leverage their expertise and Zillow's premium Showcase listings to get your home seen by more buyers.
Get startedList with your own agent
Get your home in front of millions of buyers by listing it on Zillow.
Learn how to do itSell it yourself
Take full control of how buyers see your home on Zillow by listing For Sale by Owner (FSBO).
List your homeWhat's special
Open flex spaceDouble-basin sinkDouble doorsBay windowCovered patioFront porchSpacious pantry
Zillow last checked:
Listing updated:
Listed by:
Jaclyn Calhoun TREC #598046 (210) 421-9291,
Escape Realty
Source: LERA MLS,MLS#: 1689231
Facts & features
Interior
Bedrooms & bathrooms
- Bedrooms: 3
- Bathrooms: 2
- Full bathrooms: 2
Primary bedroom
- Features: Full Bath
- Area: 176
- Dimensions: 16 x 11
Bedroom 2
- Area: 100
- Dimensions: 10 x 10
Bedroom 3
- Area: 100
- Dimensions: 10 x 10
Primary bathroom
- Features: Tub/Shower Separate, Single Vanity, Soaking Tub
- Area: 80
- Dimensions: 10 x 8
Dining room
- Area: 153
- Dimensions: 17 x 9
Kitchen
- Area: 192
- Dimensions: 12 x 16
Living room
- Area: 238
- Dimensions: 17 x 14
Heating
- Central, Natural Gas
Cooling
- Central Air
Appliances
- Included: Range, Dishwasher
- Laundry: Washer Hookup, Dryer Connection
Features
- One Living Area, Separate Dining Room, Eat-in Kitchen, Kitchen Island, Pantry, Study/Library, Master Downstairs
- Flooring: Carpet, Ceramic Tile, Vinyl
- Has basement: No
- Has fireplace: No
- Fireplace features: Not Applicable
Interior area
- Total structure area: 1,642
- Total interior livable area: 1,642 sqft
Property
Parking
- Total spaces: 2
- Parking features: Two Car Garage
- Garage spaces: 2
Features
- Levels: One
- Stories: 1
- Pool features: None
Lot
- Size: 6,969 Square Feet
Details
- Parcel number: 1386727
Construction
Type & style
- Home type: SingleFamily
- Property subtype: Single Family Residence
Materials
- Brick, Siding
- Foundation: Slab
- Roof: Composition
Condition
- New Construction
- New construction: Yes
- Year built: 2023
Details
- Builder name: M/I Homes
Community & HOA
Community
- Features: Playground
- Subdivision: Blue Ridge Ranch
HOA
- Has HOA: Yes
- HOA fee: $88 quarterly
- HOA name: ALAMO MGMT GROUP
Location
- Region: San Antonio
Financial & listing details
- Tax assessed value: $281,920
- Annual tax amount: $2
- Date on market: 9/11/2025
- Cumulative days on market: 262 days
- Listing terms: Conventional,FHA,VA Loan,TX Vet,Cash
Price history
| Date | Event | Price |
|---|---|---|
| 3/28/2024 | Sold | -- |
Source:  LERA MLS #1689231 Report a problem LERA MLS #1689231 Report a problem | ||
| 2/5/2024 | Pending sale | $259,990$158/sqft |
Source: LERA MLS #1689231 Report a problem | ||
| 1/16/2024 | Price change | $259,990-7.1%$158/sqft |
Source: LERA MLS #1689231 Report a problem | ||
| 1/5/2024 | Price change | $279,990-14.6%$171/sqft |
Source:  M/I Homes Report a problem M/I Homes Report a problem | ||
| 12/29/2023 | Price change | $327,805+17.1%$200/sqft |
Source: M/I Homes Report a problem | ||
| 10/6/2023 | Price change | $279,990-6.7%$171/sqft |
Source: LERA MLS #1689231 Report a problem | ||
| 9/19/2023 | Price change | $299,990-3.2%$183/sqft |
Source: LERA MLS #1689231 Report a problem | ||
| 8/18/2023 | Price change | $309,990-3.1%$189/sqft |
Source: LERA MLS #1689231 Report a problem | ||
| 5/19/2023 | Listed for sale | $319,990$195/sqft |
Source: LERA MLS #1689231 Report a problem | ||
Public tax history
| Year | Property taxes | Tax assessment |
|---|---|---|
| 2025 | $5,764 +18.6% | $281,920 +23.5% |
| 2024 | $4,861 +611.2% | $228,190 +624.4% |
| 2023 | $684 | $31,500 |
Find assessor info on the county website
Neighborhood: 78222
Nearby homes
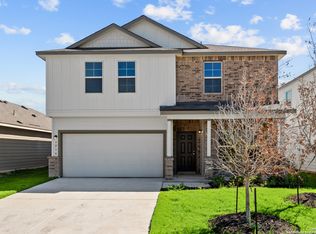
- $--4 bd3 ba2.2k sqft5210 Terlingua Pass, San Antonio, TX 78222Sold
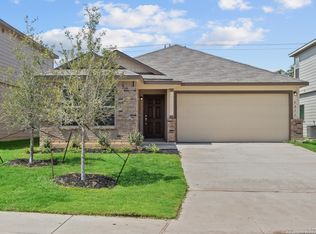
- $--3 bd2 ba1.6k sqft5211 Terlingua Pass, San Antonio, TX 78222Sold
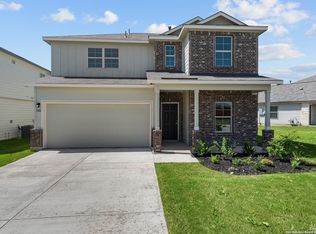
- $--4 bd3 ba2.4k sqft5802 Igneous Bnd, San Antonio, TX 78222Sold
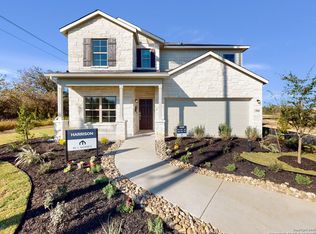
- $--4 bd13 ba2.4k sqft5703 Agate Cir, San Antonio, TX 78222Sold
- $--5 bd3 ba2.4k sqft5919 Cienna Cv, San Antonio, TX 78222Sold
- $--3 bd2 ba1.6k sqft5214 Topaz Bnd, San Antonio, TX 78222Sold
- $--4 bd3 ba2.4k sqft5219 Terlingua Pass, San Antonio, TX 78222Sold
- $--4 bd3 ba2.4k sqft5915 Cienna Cv, San Antonio, TX 78222Sold
- $--3 bd2 ba1.6k sqft5927 Cienna Cv, San Antonio, TX 78222Sold
Nearby schools
GreatSchools rating
- 5/10Sinclair Elementary SchoolGrades: PK-5Distance: 1.1 mi
- 4/10Legacy Middle SchoolGrades: 6-8Distance: 1.3 mi
- 2/10East Central High SchoolGrades: 9-12Distance: 5.2 mi
Schools provided by the listing agent
- Elementary: Sinclair
- Middle: Heritage
- High: East Central
- District: East Central I.S.D
Source: LERA MLS. This data may not be complete. We recommend contacting the local school district to confirm school assignments for this home.
Get a cash offer in 3 minutes
Find out how much your home could sell for in as little as 3 minutes with a no-obligation cash offer.
Estimated market value
$249,200
Get a cash offer in 3 minutes
Find out how much your home could sell for in as little as 3 minutes with a no-obligation cash offer.
Estimated market value
$249,200
- Texas
- Bexar County
- San Antonio
- 78222
- 5111 Terlingua Pass
Nearby cities
Nearby neighborhoods
Nearby zip codes
Other San Antonio Topics
