**Beautiful Newer Townhome in Prime Acworth Location
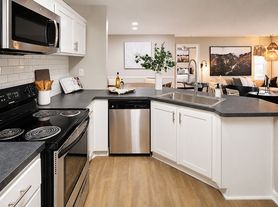
Bright and spacious DR Horton townhome featuring an open floor plan with plenty of natural light. Modern kitchen offers light-gray cabinetry, quartz countertops, stainless-steel appliances, walk-in pantry, and a large island with seating. The main level features easy-care LVP flooring and generous living and dining areas.
Upstairs includes a versatile loft perfect for a home office or sitting area, an oversized primary suite with walk-in closet and luxury bath, plus two additional spacious bedrooms, full bath, and laundry room. **2-car garage** and community amenities including **pool and cabana**. Conveniently located near interstate access, shopping, grocery stores, and restaurants.
Townhouse for rent
$2,875/moFees may apply
5111 Tulip Sq, Acworth, GA 30101
3beds
2,060sqft
Price may not include required fees and charges. Price shown reflects the lease term provided. Learn more|
Townhouse
Available now
Cats, small dogs OK
Air conditioner, central air
In unit laundry
Attached garage parking
Heat pump
What's special
Plenty of natural lightOpen floor planLarge island with seatingEasy-care lvp flooringModern kitchenWalk-in pantryStainless-steel appliances
- 9 days |
- -- |
- -- |
Zillow last checked:
Listing updated:
Travel times

Let’s turn your rent into credit progress
Build credit history with every on-time payment and get credit for the payment you’re already making.
Facts & features
Interior
Bedrooms & bathrooms
- Bedrooms: 3
- Bathrooms: 3
- Full bathrooms: 2
- 1/2 bathrooms: 1
Heating
- Heat Pump
Cooling
- Air Conditioner, Central Air
Appliances
- Included: Dishwasher, Dryer, Microwave Oven, Oven, Refrigerator, Washer
- Laundry: In Unit
Features
- Walk In Closet
- Flooring: Carpet, Hardwood
Interior area
- Total interior livable area: 2,060 sqft
Property
Parking
- Parking features: Attached, Garage
- Has attached garage: Yes
- Details: Contact manager
Features
- Patio & porch: Patio
- Pool features: Pool
Details
- Additional structures: Garage(s)
Construction
Type & style
- Home type: Townhouse
- Property subtype: Townhouse
Building
Management
- Pets allowed: Yes
Community & HOA
Community
- Features: Pool
Location
- Region: Acworth
Financial & listing details
- Lease term: 1 Year
Price history
| Date | Event | Price |
|---|---|---|
| 9/12/2026 | Listed for rent | $2,875-2.5%$1/sqft |
Source: Zillow Rentals Report a problem | ||
| 6/20/2024 | Listing removed | -- |
Source: Zillow Rentals Report a problem | ||
| 6/18/2024 | Price change | $2,950+20.4%$1/sqft |
Source: Zillow Rentals Report a problem | ||
| 6/11/2024 | Price change | $2,450-7.5%$1/sqft |
Source: Zillow Rentals Report a problem | ||
| 6/7/2024 | Price change | $2,650-5.4%$1/sqft |
Source: Zillow Rentals Report a problem | ||
| 6/2/2024 | Price change | $2,800+5.7%$1/sqft |
Source: Zillow Rentals Report a problem | ||
| 6/1/2024 | Listed for rent | $2,650$1/sqft |
Source: Zillow Rentals Report a problem | ||
Neighborhood: 30101
Nearby schools
GreatSchools rating
- 7/10Clark Creek Elementary SchoolGrades: PK-5Distance: 0.7 mi
- 7/10E.T. Booth Middle SchoolGrades: 6-8Distance: 5.2 mi
- 7/10Etowah High SchoolGrades: 9-12Distance: 5 mi
Nearby apartments for rent



Similar homes for rent

There are 5 available units in this apartment building