Skip main navigation
Sold for $490,000
  • $490,000

    5111 W 6th St, Greeley, CO 80634

    3beds
    3,042sqft
    Single Family Residence
    Built in 1994
    6,788 Square Feet Lot
    $483,600 Zestimate®
    $161/sqft
    $2,715 Estimated rent

    Home value

    $483,600

    $455,000 - $517,000

    $2,715/mo

    Zestimate® history
    Loading
    Loading...

    Owner options

    List your home for rent

    $2,715/mo

    Rent Zestimate®

    Find your next renter with Zillow Rental Manager. Plus, with online applications, you can quickly screen prospective tenants – for free.

    Learn more

    $2,715/mo

    Rent Zestimate®

    Refinance and save

    $2,959/mo

    Est. payment

    Refinancing to a lower rate could help reduce your monthly payments and save thousands over the life of the loan.

    See today's rates

    $2,959/mo

    Est. payment

    Explore your selling options

    Work with a Zillow partner agent

    Leverage their expertise and Zillow's premium Showcase listings to get your home seen by more buyers.

    Get started

    List with your own agent

    Get your home in front of millions of buyers by listing it on Zillow.

    Learn how to do it

    Sell it yourself

    Take full control of how buyers see your home on Zillow by listing For Sale by Owner (FSBO).

    List your home

    What's special

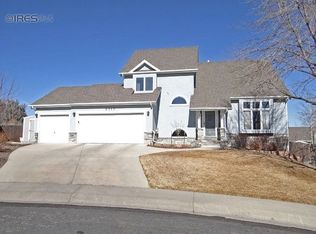
    Back on the market at no fault of its own; buyer canceled based on loan terms... Have you ever stepped inside a house and immediately felt at home with a sense of calm and serenity? Well this home has that "Ahhhh" factor! It's been meticulously cared for by the original owners and every detail exudes charm and comfort. Custom built, you'll love distinctive features such as beautiful wood floors, Pella windows, bay windows, mature landscaping, and a cozy private back yard. This home boasts a cheery eat-in kitchen as well as a dining room, a distinctive foyer, a large living room with a gas fireplace, and a finished basement. The primary bedroom is a sanctuary not to be missed, with a sitting area, 5 piece en suite bathroom and a large walk-in closet. You'll love the abundance of windows which bring in natural light and a pleasant cross-breeze, as well as the delightful patio with afternoon shade, a perfect spot for outdoor dinners. This unique two-story home is move-in ready, with an active radon mitigation system, newer appliances, a 2019 roof, 2020 garage doors, and exterior painting in 2020. Central air as well as a whole-house fan provide options for cooling the house nicely. There's an extra pad for parking on the east side of the garage, and a cute playhouse/ shed in the backyard. It's on a quiet cul-de-sac a short walk from highly desired Christa McAuliffe STEM academy, with extensive walking paths throughout the neighborhood and parks nearby. No Metro district.

    Zillow last checked:

    Listing updated:

    Listed by:

    Melody Huskerson 970-397-0353,

    Realty One Group Fourpoints

    Bought with:

    Jared Foster, 100079524

    Windermere Fort Collins

    Source: IRES as distributed by MLS GRID,MLS#: 1017147MLS Logo

    Facts & features

    Interior

    Bedrooms & bathrooms
    • Bedrooms: 3
    • Bathrooms: 3
    • Full bathrooms: 2
    • 1/2 bathrooms: 1
    • Main level bathrooms: 1
    Primary bedroom
    • Description: Carpet
    • Features: Full Primary Bath
    • Level: Upper
    • Area: 242 Square Feet
    • Dimensions: 22 x 11
    Dining room
    • Description: Wood
    • Level: Main
    • Area: 154 Square Feet
    • Dimensions: 14 x 11
    Family room
    • Description: Carpet
    • Level: Basement
    • Area: 432 Square Feet
    • Dimensions: 24 x 18
    Kitchen
    • Description: Wood
    • Level: Main
    • Area: 264 Square Feet
    • Dimensions: 22 x 12
    Laundry
    • Description: Linoleum
    • Level: Main
    • Area: 36 Square Feet
    • Dimensions: 6 x 6
    Living room
    • Description: Wood
    • Level: Main
    • Area: 255 Square Feet
    • Dimensions: 17 x 15
    Heating
    • Forced Air
    Cooling
    • Attic Fan
    Appliances
    • Included: Electric Range, Dishwasher, Refrigerator, Microwave, Disposal
    • Laundry: Washer/Dryer Hookup
    Features
    • Eat-in Kitchen, Separate Dining Room, Walk-In Closet(s), Crown Molding
    • Flooring: Wood
    • Windows: Bay or Bow Window
    • Basement: Partially Finished
    • Has fireplace: Yes
    • Fireplace features: Gas
    Interior area
    • Total structure area: 2,024
    • Total interior livable area: 3,042 sqft
    • Finished area above ground: 2,024

    Property

    Parking
    • Total spaces: 2
    • Parking features: Garage Door Opener
    • Attached garage spaces: 2
    • Details: Attached
    Accessibility
    • Accessibility features: Main Level Laundry
    Features
    • Levels: Two
    • Stories: 2
    • Patio & porch: Patio
    • Exterior features: Sprinkler System
    • Fencing: Fenced
    Lot
    • Size: 6,788 sqft
    • Features: Cul-De-Sac, City Limits, Paved, Curbs, Sidewalks
    Details
    • Additional structures: Storage
    • Parcel number: R0171394
    • Zoning: Res
    • Special conditions: Private Owner

    Construction

    Type & style
    • Home type: SingleFamily
    • Architectural style: Victorian
    • Property subtype: Single Family Residence
    Materials
    • Frame, Brick
    • Roof: Composition
    Condition
    • New construction: No
    • Year built: 1994
    Details
    • Builder name: Ron Randolph

    Utilities & green energy

    • Sewer: Public Sewer
    • Water: City
    • Utilities for property: Natural Gas Available, Electricity Available
    Green energy
    • Energy efficient items: Southern Exposure, Windows

    Community & neighborhood

    Security
    • Security features: Fire Alarm
    Location
    • Region: Greeley
    • Subdivision: West Point 2nd Fg

    HOA & financial

    HOA
    • Has HOA: Yes
    • HOA fee: $111 quarterly
    • Association name: West Point By Vintage Corp
    • Association phone: 970-353-3000

    Other

    Other facts
    • Listing terms: Cash,Conventional,FHA,VA Loan
    • Road surface type: Asphalt

    Price history

    DateEventPrice
    12/31/2024Sold$490,000-1%$161/sqft
    Source: IRES as distributed by MLS GRID #1017147 Report a problem
    12/5/2024Pending sale$495,000$163/sqft
    Source: REcolorado as distributed by MLS GRID #IR1017147 Report a problem
    9/10/2024Listed for sale$495,000$163/sqft
    Source: IRES as distributed by MLS GRID #1017147 Report a problem
    8/26/2024Pending sale$495,000$163/sqft
    Source: REcolorado as distributed by MLS GRID #IR1017147 Report a problem
    8/23/2024Listed for sale$495,000+135.8%$163/sqft
    Source: IRES as distributed by MLS GRID #1017147 Report a problem
    11/1/2011Listing removed$209,900$69/sqft
    Source: Sears Investment Corporation #655326 Report a problem
    8/5/2011Price change$209,900-2.3%$69/sqft
    Source: Sears Investment Corporation #655326 Report a problem
    7/9/2011Price change$214,800-2.3%$71/sqft
    Source: Sears Investment Corporation #655326 Report a problem
    5/26/2011Price change$219,800-2.1%$72/sqft
    Source: Sears Investment Corporation #655326 Report a problem
    5/11/2011Listed for sale$224,500$74/sqft
    Source: Sears Investment Corporation #655326 Report a problem

    Public tax history

    YearProperty taxesTax assessment
    2025$2,332 +4.8%$30,970 -0.3%
    2024$2,225 +4.9%$31,050 -1%
    2023$2,121 -3%$31,350 +29.5%
    2022$2,188 +4%$24,210 -2.8%
    2021$2,103 $24,900 +3.7%
    2020$2,103 +24.6%$24,010
    2019$1,688 -19.9%$24,010 +18.4%
    2018$2,108 +24.9%$20,280
    2017$1,688 -0.5%$20,280 +7.4%
    2016$1,697 +21.2%$18,890
    2015$1,400 +23.8%$18,890 +26.9%
    2014$1,131 $14,890
    2013-- $14,890 -10.9%
    2012-- $16,720
    2011-- $16,720 -3.3%
    2010-- $17,290
    2009-- $17,290 -14.3%
    2008-- $20,170
    2007-- $20,170 +3.1%
    2006-- $19,570
    2005-- $19,570 -9%
    2004-- $21,500 -1%
    2003-- $21,720 +23.2%
    2002-- $17,630 +8.2%
    2001-- $16,290

    Find assessor info on the county website

    Neighborhood: 80634

    Nearby schools

    GreatSchools rating
    Schools provided by the listing agent
    • Elementary: Mcauliffe
    • Middle: Mcauliffe
    • High: Northridge

    Source: IRES as distributed by MLS GRID. This data may not be complete. We recommend contacting the local school district to confirm school assignments for this home.

    Get a cash offer in 3 minutes
    Find out how much your home could sell for in as little as 3 minutes with a no-obligation cash offer.
    Estimated market value
    $483,600
    Get a cash offer in 3 minutes
    Find out how much your home could sell for in as little as 3 minutes with a no-obligation cash offer.
    Estimated market value
    $483,600