Move in Ready! Builder offering up to $15,000 seller concession with use of lending partner. The Bristol is a well-designed open-concept ranch offering comfortable single-level living with a smart split-bedroom layout. With four bedrooms and 9-ft ceilings, this home provides flexibility for families, guests, or a home office. The kitchen features an extended island with stone countertops, corner pantry, stainless steel appliances, and opens seamlessly to the great room-ideal for everyday living and entertaining. Also enjoy the spacious drywall and insulated 3rd car garage with openers included. Sit on your back patio and enjoy the peace of open space and mountain views from your fully landscaped and fenced back yard. Standard features include LED lighting, tankless water heater, air conditioning, and smart home tech (Ecobee thermostat, Ring doorbell). Front & backyard landscaping and backyard fencing. Upgrades: Extended kitchen island, quartz countertops throughout, LVP flooring in the great room, upgraded LED lighting, gas range, and refrigerator.
Accepting backups
Price increase: $1K (9/16)
$450,000
8503 5th St, Greeley, CO 80634
3beds
1,341sqft
Single Family Residence
Built in 2026
6,149 Square Feet Lot
$443,400 Zestimate®
$336/sqft
$-- HOA
What's special
- 31 days
- 219
- 12
Likely to sell faster than
Zillow last checked:
Listing updated:
Listed by:
Sara Horner 970-443-8556,
Group Mulberry
Source: IRES as distributed by MLS GRID,MLS#: 1069043
Facts & features
Interior
Bedrooms & bathrooms
- Bedrooms: 3
- Bathrooms: 2
- Full bathrooms: 1
- 3/4 bathrooms: 1
- Main level bathrooms: 2
Primary bedroom
- Description: Carpet
- Features: 3/4 Primary Bath
- Level: Main
- Area: 132 Square Feet
- Dimensions: 12 x 11
Bedroom 2
- Description: Carpet
- Level: Main
- Area: 110 Square Feet
- Dimensions: 10 x 11
Bedroom 3
- Description: Carpet
- Level: Main
- Area: 90 Square Feet
- Dimensions: 10 x 9
Great room
- Description: Carpet
- Level: Main
- Area: 182 Square Feet
- Dimensions: 13 x 14
Kitchen
- Description: Laminate
- Level: Main
- Area: 150 Square Feet
- Dimensions: 15 x 10
Recreation room
- Description: Carpet
- Level: Main
- Area: 80 Square Feet
- Dimensions: 8 x 10
Heating
- Forced Air
Cooling
- Central Air
Appliances
- Included: Gas Range, Self Cleaning Oven, Dishwasher, Refrigerator, Microwave, Disposal
Features
- Eat-in Kitchen
- Basement: None
Interior area
- Total structure area: 1,341
- Total interior livable area: 1,341 sqft
- Finished area above ground: 1,341
Property
Parking
- Total spaces: 3
- Parking features: Attached
- Attached garage spaces: 3
- Details: Attached
Features
- Levels: One
- Stories: 1
Lot
- Size: 6,149 Square Feet
- Features: Paved, Curbs, Gutters, Sidewalks, Street Light
Details
- Parcel number: R8987059
- Zoning: Res
- Special conditions: Builder
Construction
Type & style
- Home type: SingleFamily
- Property subtype: Single Family Residence
Materials
- Frame
- Roof: Composition
Condition
- New construction: Yes
- Year built: 2026
Details
- Builder model: Bristol
- Builder name: Baessler
Utilities & green energy
- Electric: Xcel
- Gas: Atmos
- Sewer: Public Sewer
- Utilities for property: Natural Gas Available
Community & HOA
Community
- Security: Fire Alarm
- Subdivision: Union Colony West
HOA
- Has HOA: No
Location
- Region: Greeley
Financial & listing details
- Price per square foot: $336/sqft
- Date on market: 9/18/2026
- Listing terms: Cash,Conventional,FHA,VA Loan,USDA Loan
Estimated market value
$443,400
$421,000 - $466,000
$2,275/mo
Price history
| Date | Event | Price |
|---|---|---|
| 9/28/2026 | Pending sale | $450,000$336/sqft |
Source:  REcolorado as distributed by MLS GRID #IR1069043 Report a problem | ||
| 9/16/2026 | Price change | $450,000+0.2%$336/sqft |
Source:  Baessler Homes Report a problem | ||
| 8/25/2026 | Listed for sale | $449,000$335/sqft |
Source: Baessler Homes Report a problem | ||
Public tax history
Tax history is unavailable.
Monthly payment
Est. payment
Payment breakdown
Explore the cost of this home by adjusting the details. Changes won't be saved.Climate risks
Neighborhood: 80634
Nearby schools
Schools provided by the listing agent
- Elementary: Mountain View
- Middle: Windsor
- High: Severance High School
Source: IRES as distributed by MLS GRID. This data may not be complete. We recommend contacting the local school district to confirm school assignments for this home.

Similar homes
- $435,9403 bd3 ba1.8k sqft7355 27th Street Lane, Greeley, CO 80634New Construction

 REcolorado as distributed by MLS GRID
- $440,5403 bd3 ba1.6k sqft505 97th Avenue, Greeley, CO 80634New Construction
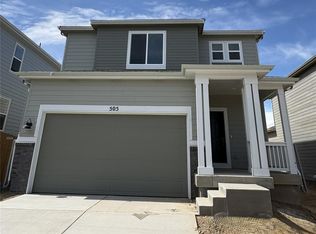 REcolorado as distributed by MLS GRID
- $460,0004 bd3 ba1.7k sqft513 85th Ave, Greeley, CO 80634New Construction
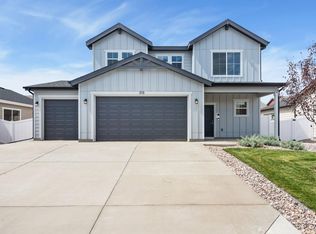
 IRES as distributed by MLS GRID
- from $424,9003 bd2 ba1.6k sqftNEWCASTLE Plan, Westgate, Greeley, CO 80634New Construction
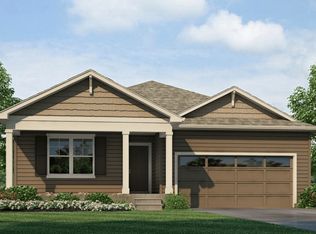 DR Horton
- $425,0004 bd3 ba1.7k sqft515 85th Ave Ct, Greeley, CO 80634New ConstructionIRES as distributed by MLS GRID
- $425,0003 bd3 ba1.8k sqft7342 27th St, Greeley, CO 80634New ConstructionIRES as distributed by MLS GRID
- $409,0003 bd3 ba1.7k sqft512 97th Avenue, Greeley, CO 80631New ConstructionMLS ID #9206068, Kerrie Young, Kerrie A. Young (Independent). REcolorado as distributed by MLS GRID
