Skip main navigation
Off market
  • $410,500

    5111 Waterford Dr, Kingsport, TN 37664

    3beds
    1,744sqft
    SingleFamily
    Built in 1998
    0.73 Acres Lot
    $410,500 Zestimate®
    $235/sqft
    $2,038 Estimated rent

    Home value

    $410,500

    $390,000 - $431,000

    $2,038/mo

    Zestimate® history
    Loading
    Loading...

    Owner options

    List your home for rent

    $2,038/mo

    Rent Zestimate®

    Find your next renter with Zillow Rental Manager. Plus, with online applications, you can quickly screen prospective tenants – for free.

    Learn more

    $2,038/mo

    Rent Zestimate®

    Refinance and save

    $2,442/mo

    Est. payment

    Refinancing to a lower rate could help reduce your monthly payments and save thousands over the life of the loan.

    See today's rates

    $2,442/mo

    Est. payment

    Explore your selling options

    Work with a Zillow partner agent

    Leverage their expertise and Zillow's premium Showcase listings to get your home seen by more buyers.

    Get started

    List with your own agent

    Get your home in front of millions of buyers by listing it on Zillow.

    Learn how to do it

    Sell it yourself

    Take full control of how buyers see your home on Zillow by listing For Sale by Owner (FSBO).

    List your home

    What's special

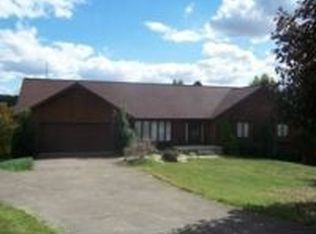
    Stunning Cape Cod with long-range views on a quiet cul-de-sac in desirable Fall Creek area, on over a half acre lot (no city taxes), this charming home shows pride of ownership. Updates include hardwood flooring beginning with the welcoming, entrance foyer, the living room, on into the dining room and through out the upscale kitchen, along with several new ceiling fans. Granite counter tops and sink, new bronze faucet, new back splashes, built-in stove top, have been thoughtfully chosen by current owners and added for a beautiful, efficient kitchen where you will enjoy spending time creating "masterpiece" dishes. The built-in oven and microwave, birch cabinetry, pantry, laundry room on main level are just a few of the conveniences this home offers. You'll appreciate bringing in groceries from your main-level, roomy, double garage. For entertaining or just spending leisure time, there's a deck just off the breakfast area. The open flow of this home compliments the comfortable lifestyle this Cape Cod offers. Enjoy relaxing in your whirlpool tub in your private master bathroom, with double sinks, cherry cabinetry and separate shower, adjacent to your spacious master bedroom with walk-in closet. The two, upstairs bedrooms have a Jack & Jill bathroom, providing a bath to each bedroom. There's an unfinished "bonus room" just off one of these bedrooms for additional storage (could be finished for additional living space). Downstairs, on the basement level, you'll find your den, wired for surround sound, (now used as a bedroom with new carpet) and a full bath. Off the den, you'll find a great workshop with a utility sink, a workbench, and plenty of storage space, opening out to a concrete patio, along with a third garage door entry. Sellers love this home but are relocating. Come see today and plan to spend the Holidays in your new home! Conveniently located between Kingsport and Bristol, with access to I-81 just a few miles away.

    This property is not currently displayed as for sale or rent on Zillow. This may be different from what's on other websites or public sources.
    Facts & features

    Interior

    Bedrooms & bathrooms
    • Bedrooms: 3
    • Bathrooms: 3
    • Full bathrooms: 3
    • 1/2 bathrooms: 1
    Heating
    • Heat pump, Other, Electric, Solar
    Cooling
    • Central, Other, Solar
    Appliances
    • Included: Dishwasher, Garbage disposal, Microwave, Range / Oven, Trash compactor
    Features
    • Flooring: Tile
    • Basement: Partially finished
    • Has fireplace: No
    Interior area
    • Total interior livable area: 1,744 sqft

    Property

    Parking
    • Total spaces: 3
    • Parking features: Garage - Attached
    Features
    • Exterior features: Other, Vinyl, Brick
    • Has view: Yes
    • View description: Mountain
    Lot
    • Size: 0.73 Acres
    Details
    • Parcel number: 063GB00200000

    Construction

    Type & style
    • Home type: SingleFamily
    Materials
    • Foundation: Footing
    • Roof: Composition
    Condition
    • Year built: 1998

    Community & HOA

    Location
    • Region: Kingsport

    Financial & listing details

    • Price per square foot: $235/sqft
    • Tax assessed value: $372,500
    • Annual tax amount: $1,502

    Price history

    DateEventPrice
    11/2/2021Sold$325,000+47.7%$186/sqft
    Source: TVRMLS #9928404 Report a problem
    2/6/2013Sold$220,000-2.2%$126/sqft
    Source: TVRMLS #327563 Report a problem
    9/18/2012Price change$225,000-4.3%$129/sqft
    Source: Visual Tour #324877 Report a problem
    8/2/2012Listed for sale$235,000+17.8%$135/sqft
    Source: SIGNATURE PROPERTIES #316848 Report a problem
    2/28/2007Sold$199,500-6.6%$114/sqft
    Source: Public Record Report a problem
    3/23/2006Sold$213,500+893%$122/sqft
    Source: Public Record Report a problem
    5/21/1997Sold$21,500$12/sqft
    Source: Public Record Report a problem

    Public tax history

    YearProperty taxesTax assessment
    2025$1,502 -6.8%$93,125 +44.2%
    2024$1,612 +3.7%$64,575
    2023$1,554 $64,575
    2022$1,554 $64,575 +13.1%
    2021-- $57,075 +7.4%
    2020$1,365 $53,125
    2019$1,365 +0.8%$53,125
    2018$1,355 0%$53,125
    2017$1,355 $53,125 +1.6%
    2016$1,355 +12.5%$52,275 +0%
    2014$1,205 $52,267
    2013$1,205 -1.1%$52,267
    2012$1,218 +8%$52,267 -1.3%
    2011$1,128 $52,942
    2010$1,128 $52,942
    2009$1,128 $52,942
    2008-- $52,942 +13.4%
    2007$1,181 $46,683
    2006$1,181 $46,683
    2005$1,181 -5.2%$46,683
    2004$1,246 +27.8%$46,683 +12.5%
    2002$975 $41,499
    2001-- $41,499 -67.4%
    2000-- $127,424
    Find assessor info on the county website

    Neighborhood: 37664

    Nearby schools

    GreatSchools rating
    Schools provided by the listing agent
    • Elementary: INDIAN SPRINGS
    • Middle: HOLSTON
    • High: SULLIVAN CENT
    • District: SULLIVAN COUNTY SCHOOL DISTRCT

    Source: The MLS. This data may not be complete. We recommend contacting the local school district to confirm school assignments for this home.

    Get pre-qualified for a loan
    At Zillow Home Loans, we can pre-qualify you in as little as 5 minutes with no impact to your credit score.

    An equal housing lender. NMLS #10287.
