You're invited to come see this all-brick beauty sitting on almost an acre, located on a quiet cul-de-sac, with mountain views, in the Fall Creek area of Kingsport. In this blazing summer heat, you may be tempted to jump right in the sparkling pool to cool off, newly installed in 2023 and ready for many more summers of fun!
On the main level of this home, you'll find an oversized living room perfect for accommodating entertaining or family gatherings, with a convenient exit onto the rear patio. The cheery eat-in kitchen is close by offering tons of storage and hardwood floors. The kitchen is complemented with an adjoining dining room and a second living space for a TV den, game room, or playroom, which is enhanced by a newer set of French doors for a second entrance to the patio. Don't miss the dedicated laundry room with utility sink and the 2-car garage also on this level.
Upstairs you'll find all 4 bedrooms with generous landing. The primary suite includes great natural light, a walk-in closet, a new shower, and a double vanity. The other three bedrooms have ample storage and share the full hall bath to finish out the second level.
Besides all of the entertaining space inside the house, you can enjoy lounging on the wrap-around patio with gorgeous views of your pool and the surrounding mountains. The completely fenced pool deck gives space for multiple seating groups and outdoor eating spots, creating the opportunity for many memories to come. Also, take advantage of the basketball goal/pad and don't miss the extra storage shed for your yard tools.
Just minutes from Warriors Path State Park, I-81 and Kingsport, pay NO CITY TAXES while also being privy to City sewer and trash pickup. Make your appointment to see this beautiful home in this established neighborhood today!
Buyer/buyer's agent to verify all information.
Sold for $505,000
Street View
$505,000
5116 Waterford Dr, Kingsport, TN 37664
4beds
2,758sqft
Single Family Residence, Residential
Built in 1974
0.99 Acres Lot
$505,100 Zestimate®
$183/sqft
$2,649 Estimated rent
Home value
$505,100
$439,000 - $581,000
$2,649/mo
Zestimate® history
Owner options
List your home for rent
$2,649/mo
Rent Zestimate®
Find your next renter with Zillow Rental Manager. Plus, with online applications, you can quickly screen prospective tenants – for free.
$2,649/mo
Rent Zestimate®
Refinance and save
$2,964/mo
Est. payment
Refinancing to a lower rate could help reduce your monthly payments and save thousands over the life of the loan.
$2,964/mo
Est. payment
Explore your selling options
Work with a Zillow partner agent
Leverage their expertise and Zillow's premium Showcase listings to get your home seen by more buyers.
Get startedList with your own agent
Get your home in front of millions of buyers by listing it on Zillow.
Learn how to do itSell it yourself
Take full control of how buyers see your home on Zillow by listing For Sale by Owner (FSBO).
List your homeWhat's special
Sparkling poolMountain viewsWalk-in closetNew showerCompletely fenced pool deckAll-brick beautyGorgeous views
Zillow last checked:
Listing updated:
Listed by:
Abigail Weaver 423-335-3937,
Century 21 Legacy Fort Henry
Bought with:
Amanda Westbrook, 312386
RE/MAX Preferred
Source: TVRMLS,MLS#: 9982241
Facts & features
Interior
Bedrooms & bathrooms
- Bedrooms: 4
- Bathrooms: 3
- Full bathrooms: 2
- 1/2 bathrooms: 1
Heating
- Electric, Fireplace(s), Heat Pump
Cooling
- Ceiling Fan(s), Heat Pump
Appliances
- Included: Built-In Electric Oven, Dishwasher, Disposal, Electric Range, Microwave, Refrigerator
- Laundry: Electric Dryer Hookup, Washer Hookup, Sink
Features
- Eat-in Kitchen, Entrance Foyer, Granite Counters, Kitchen Island, Shower Only, Solid Surface Counters, Walk-In Closet(s)
- Flooring: Carpet, Hardwood, Laminate, Tile
- Doors: French Doors
- Windows: Single Pane Windows, Window Treatments
- Basement: Crawl Space
- Number of fireplaces: 1
- Fireplace features: Brick, Living Room
Interior area
- Total structure area: 2,758
- Total interior livable area: 2,758 sqft
Property
Parking
- Parking features: Driveway, Asphalt, Attached, Garage Door Opener
- Has attached garage: Yes
- Has uncovered spaces: Yes
Features
- Levels: Two
- Stories: 2
- Patio & porch: Rear Patio, See Remarks
- Pool features: In Ground
- Has view: Yes
- View description: Mountain(s)
Lot
- Size: 0.99 Acres
- Dimensions: 241.99 x 237.21 IRR
- Topography: Level, Rolling Slope
Details
- Additional structures: Shed(s)
- Parcel number: 063g A 017.00
- Zoning: R 1
Construction
Type & style
- Home type: SingleFamily
- Architectural style: Colonial,Traditional
- Property subtype: Single Family Residence, Residential
Materials
- Brick
- Foundation: Block
- Roof: Asphalt
Condition
- Average
- New construction: No
- Year built: 1974
Utilities & green energy
- Sewer: Public Sewer
- Water: Public
- Utilities for property: Cable Available, Electricity Connected, Sewer Connected, Water Connected
Community & HOA
Community
- Security: Smoke Detector(s)
- Subdivision: Fall Creek
HOA
- Has HOA: No
Location
- Region: Kingsport
Financial & listing details
- Price per square foot: $183/sqft
- Tax assessed value: $461,600
- Annual tax amount: $1,861
- Date on market: 7/13/2025
- Listing terms: Cash,Conventional,FHA,VA Loan
- Electric utility on property: Yes
Price history
| Date | Event | Price |
|---|---|---|
| 9/3/2025 | Sold | $505,000+1.2%$183/sqft |
Source: TVRMLS #9982241 Report a problem | ||
| 8/3/2025 | Pending sale | $499,000$181/sqft |
Source: TVRMLS #9982241 Report a problem | ||
| 7/23/2025 | Price change | $499,000-2.2%$181/sqft |
Source: TVRMLS #9982241 Report a problem | ||
| 7/13/2025 | Listed for sale | $510,000$185/sqft |
Source: TVRMLS #9982241 Report a problem | ||
| 7/5/2025 | Pending sale | $510,000$185/sqft |
Source: TVRMLS #9982241 Report a problem | ||
| 6/26/2025 | Listed for sale | $510,000+113.8%$185/sqft |
Source: TVRMLS #9982241 Report a problem | ||
| 5/6/2016 | Sold | $238,500-2.7%$86/sqft |
Source: TVRMLS #363279 Report a problem | ||
| 3/23/2016 | Pending sale | $245,000$89/sqft |
Source: SOUTHERN DWELLINGS #363279 Report a problem | ||
| 8/10/2015 | Price change | $245,000-1%$89/sqft |
Source: SOUTHERN DWELLINGS #363279 Report a problem | ||
| 7/7/2015 | Price change | $247,500-1%$90/sqft |
Source: SOUTHERN DWELLINGS #363279 Report a problem | ||
| 5/20/2015 | Listed for sale | $250,000$91/sqft |
Source: SOUTHERN DWELLINGS #345255 Report a problem | ||
| 6/3/2014 | Listing removed | $250,000$91/sqft |
Source: Southern Dwellings #345255 Report a problem | ||
| 5/21/2014 | Price change | $250,000-2%$91/sqft |
Source: Southern Dwellings #345255 Report a problem | ||
| 4/15/2014 | Price change | $255,000-1.5%$92/sqft |
Source: Southern Dwellings #345255 Report a problem | ||
| 3/14/2014 | Price change | $259,000-0.3%$94/sqft |
Source: Southern Dwellings #345255 Report a problem | ||
| 1/29/2014 | Price change | $259,900-1.1%$94/sqft |
Source: Fairway Realty #332952 Report a problem | ||
| 10/31/2013 | Price change | $262,900-0.8%$95/sqft |
Source: Fairway Realty #332952 Report a problem | ||
| 7/28/2013 | Price change | $264,900-1.9%$96/sqft |
Source: Fairway Realty #332952 Report a problem | ||
| 5/2/2013 | Listed for sale | $269,900$98/sqft |
Source: Fairway Realty #332952 Report a problem | ||
Public tax history
| Year | Property taxes | Tax assessment |
|---|---|---|
| 2025 | $1,861 +16.6% | $115,400 +80.4% |
| 2024 | $1,597 +3.7% | $63,975 |
| 2023 | $1,539 | $63,975 |
| 2022 | $1,539 | $63,975 |
| 2021 | -- | $63,975 +10.8% |
| 2020 | $1,484 | $57,725 |
| 2019 | $1,484 +0.8% | $57,725 |
| 2018 | $1,472 0% | $57,725 |
| 2017 | $1,472 | $57,725 +12.5% |
| 2016 | $1,472 +24.4% | $51,325 |
| 2014 | $1,183 | $51,325 |
| 2013 | $1,183 -1.1% | $51,325 |
| 2012 | $1,196 +9.1% | $51,325 -0.2% |
| 2011 | $1,096 | $51,442 |
| 2010 | $1,096 | $51,442 |
| 2009 | $1,096 | $51,442 |
| 2008 | -- | $51,442 +14.4% |
| 2007 | $1,137 | $44,953 |
| 2006 | $1,137 | $44,953 |
| 2005 | $1,137 -13.6% | $44,953 -8.8% |
| 2004 | $1,316 +43.7% | $49,305 +26.5% |
| 2002 | $916 | $38,988 |
| 2001 | -- | $38,988 -73.7% |
| 2000 | -- | $148,330 |
Find assessor info on the county website
Neighborhood: 37664
Nearby homes
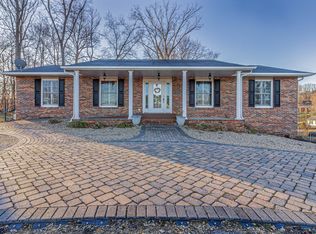
- $390,1003 bd2 ba3k sqft5120 Waterford Dr, Kingsport, TN 37664Off Market
- $345,500-- bd3 ba1.6k sqft5108 Waterford Dr, Kingsport, TN 37664Off Market
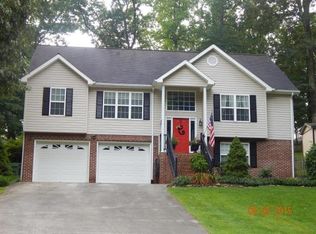
- $400,8004 bd3 ba2.2k sqft5105 Blarney Rd, Kingsport, TN 37664Off Market
- $520,0005 bd4 ba3.6k sqft5101 Blarney Rd, Kingsport, TN 37664Sold
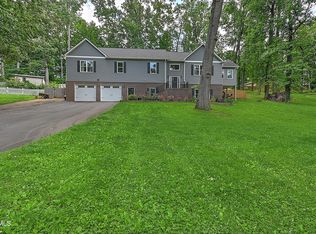
- $450,8004 bd3 ba2.4k sqft5119 Waterford Dr, Kingsport, TN 37664Off Market
- $584,000-- bd4 ba2.1k sqft5123 Waterford Dr, Kingsport, TN 37664Off Market
- $405,600-- bd2 ba2.2k sqft5115 Waterford Dr, Kingsport, TN 37664Off Market
- $307,600-- bd2 ba1.4k sqft5124 Waterford Dr, Kingsport, TN 37664Off Market
Nearby schools
GreatSchools rating
- 6/10Indian Springs Elementary SchoolGrades: K-5Distance: 1.7 mi
- 6/10Sullivan Central Middle SchoolGrades: 6-8Distance: 3.6 mi
- 7/10West Ridge High SchoolGrades: 9-12Distance: 2 mi
Schools provided by the listing agent
- Elementary: Indian Springs
- Middle: Sullivan Central Middle
- High: West Ridge
Source: TVRMLS. This data may not be complete. We recommend contacting the local school district to confirm school assignments for this home.


Get pre-qualified for a loan
At Zillow Home Loans, we can pre-qualify you in as little as 5 minutes with no impact to your credit score.An equal housing lender. NMLS #10287.
- Tennessee
- Sullivan County
- Kingsport
- 37664
- 5116 Waterford Dr
Nearby cities
Nearby neighborhoods
Nearby zip codes
Other Kingsport Topics
