Skip main navigation
Off market
  • $388,400

    5120 Waterford Dr, Kingsport, TN 37664

    3beds
    3,012sqft
    SingleFamily
    Built in 1976
    0.68 Acres Lot
    $388,400 Zestimate®
    $129/sqft
    $2,085 Estimated rent

    Home value

    $388,400

    $361,000 - $419,000

    $2,085/mo

    Zestimate® history
    Loading
    Loading...

    Owner options

    List your home for rent

    $2,085/mo

    Rent Zestimate®

    Find your next renter with Zillow Rental Manager. Plus, with online applications, you can quickly screen prospective tenants – for free.

    Learn more

    $2,085/mo

    Rent Zestimate®

    Refinance and save

    $2,281/mo

    Est. payment

    Refinancing to a lower rate could help reduce your monthly payments and save thousands over the life of the loan.

    See today's rates

    $2,281/mo

    Est. payment

    Explore your selling options

    Work with a Zillow partner agent

    Leverage their expertise and Zillow's premium Showcase listings to get your home seen by more buyers.

    Get started

    List with your own agent

    Get your home in front of millions of buyers by listing it on Zillow.

    Learn how to do it

    Sell it yourself

    Take full control of how buyers see your home on Zillow by listing For Sale by Owner (FSBO).

    List your home

    What's special

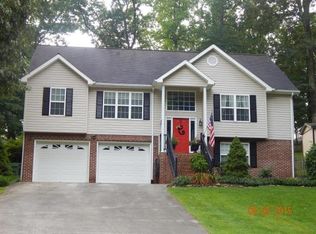
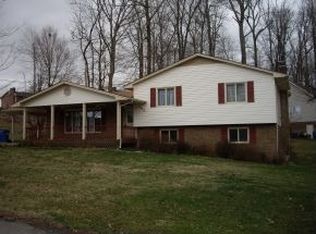
    One level living in the heart of Indian Springs. The views are amazing and the home is even better. Pull into the beautiful partially cobblestone circle drive and find the covered patio (with removable ramp) and enter into the exposed brick foyer. You will enjoy the spacious 3 bedroom, 2 bath home that offers a large kitchen with stainless appliances and hardwood floors, a dining area with beautiful brick fireplace, and opens to the living room. On the main level you will also find the laundry for true one level living if desired. Continue to the huge finished basement with open family room and two more rooms that could be additional bedrooms or an office, craft room, man cave...the possibilities are endless. This home offers plenty of storage, beautiful hardwood floors and plantation shutters throughout. There is an abundance of parking with an additional lower driveway that leads to an enormous workshop (approx. 20'x30' & wired 110 & 220 volt) and over sized garage. Plenty of out door space where you can entertain on the decks and play in the large yard (approx. .7 acres). Don't miss this one! Schedule to see this home today!

    This property is not currently displayed as for sale or rent on Zillow. This may be different from what's on other websites or public sources.
    Facts & features

    Interior

    Bedrooms & bathrooms
    • Bedrooms: 3
    • Bathrooms: 2
    • Full bathrooms: 2
    Heating
    • Heat pump, Electric
    Appliances
    • Included: Dishwasher, Dryer, Microwave, Range / Oven, Refrigerator, Washer
    • Laundry: Washer Hookup, Electric Dryer Hookup
    Features
    • Workshop, Master Bedroom, Eat-in Kitchen, Kitchen/Dining Combo, Entrance Foyer, Recreation Room, Remodeled, Bonus Room, Master Bathroom, Playroom
    • Flooring: Tile, Hardwood
    • Windows: Double Pane Windows, Other
    • Basement: Finished, Full, Heated, Walk-Out Access, Interior Entry, Exterior Entry
    • Attic: Crawl Space
    • Has fireplace: Yes
    • Fireplace features: Basement, Kitchen
    Interior area
    • Total interior livable area: 3,012 sqft

    Property

    Parking
    • Total spaces: 2
    • Parking features: Garage - Detached
    Features
    • Patio & porch: Deck, Back, Front Patio
    • Exterior features: Brick
    • Has view: Yes
    • View description: Mountain
    Lot
    • Size: 0.68 Acres
    • Features: Level, Sloped
    Details
    • Additional structures: Outbuilding
    • Parcel number: 063GA01600000
    • Zoning description: Rs

    Construction

    Type & style
    • Home type: SingleFamily
    • Architectural style: Ranch
    Materials
    • Foundation: Footing
    • Roof: Composition
    Condition
    • Above average
    • Year built: 1976

    Utilities & green energy

    • Sewer: Public Sewer
    • Water: Public
    • Utilities for property: Cable Available

    Community & HOA

    Community
    • Security: Smoke Detector(s)
    Location
    • Region: Kingsport

    Financial & listing details

    • Price per square foot: $129/sqft
    • Tax assessed value: $325,700
    • Annual tax amount: $1,313

    Price history

    DateEventPrice
    3/18/2020Sold$230,000-3.8%$76/sqft
    Source: TVRMLS #9903534 Report a problem
    2/20/2020Pending sale$239,000$79/sqft
    Source: Southern Dwellings #9903534 Report a problem
    1/27/2020Price change$239,000-2.4%$79/sqft
    Source: Southern Dwellings #9903534 Report a problem
    1/11/2020Listed for sale$245,000$81/sqft
    Source: Southern Dwellings #9903534 Report a problem

    Public tax history

    YearProperty taxesTax assessment
    2025$1,313 +9%$81,425 +68.7%
    2024$1,205 +3.7%$48,275
    2023$1,162 $48,275
    2022$1,162 $48,275
    2021-- $48,275 +10.7%
    2020$1,121 $43,625
    2019$1,121 +0.8%$43,625
    2018$1,112 +0%$43,625
    2017$1,112 $43,625 +11.8%
    2016$1,112 +23.6%$39,025 +0%
    2014$900 $39,017
    2013$900 -1.1%$39,017
    2012$909 +12.5%$39,017 +2.9%
    2011$808 $37,918
    2010$808 $37,918
    2009$808 $37,918
    2008-- $37,918 +19.2%
    2007$805 $31,815
    2006$805 $31,815
    2005$805 -5.2%$31,815
    2004$849 +18.3%$31,815 +4.1%
    2002$718 $30,560
    2001-- $30,560 -71.5%
    2000-- $107,122
    Find assessor info on the county website

    Neighborhood: 37664

    Nearby schools

    GreatSchools rating
    Schools provided by the listing agent
    • Elementary: Indian Springs
    • Middle: Holston
    • High: Sullivan Cent

    Source: The MLS. This data may not be complete. We recommend contacting the local school district to confirm school assignments for this home.

    Get pre-qualified for a loan
    At Zillow Home Loans, we can pre-qualify you in as little as 5 minutes with no impact to your credit score.

    An equal housing lender. NMLS #10287.
